
25 Signal Street #I-2, Springvale, ME 04083
Local realty services provided by:CENTURY 21 First Choice Realty
25 Signal Street #I-2,Sanford, ME 04083
$414,900
- 3 Beds
- 3 Baths
- 1,750 sq. ft.
- Condominium
- Active Under Contract
Office: kre brokerage group
MLS#:1671872
Source:ME_MREIS
Price summary
- Price:$414,900
- Price per sq. ft.:$237.09
About this home
Nestled in this wooded subdivision of Springvale, this sought-after condo features an open-concept kitchen and living area, ideal for entertaining. Upstairs, you'll find three bedrooms and a conveniently located laundry area. The primary suite boasts an en suite bath and walk-in closet, while a striking cathedral staircase connects the levels. The finished daylight basement includes a game room, a fourth bedroom, and a third full bath with a tiled shower in end units. With vinyl plank flooring throughout, heat pumps for year-round comfort, and low condo fees, this interior unit offers a truly maintenance-free lifestyle.
Contact an agent
Home facts
- Year built:2025
- Subdivision & Development:Hillside Crossing Condominiums
- Listing ID #:1671872
- Updated:July 15, 2026 at 10:21 PM
Rooms and interior
- Bedrooms:3
- Total bathrooms:3
- Full bathrooms:2
- Half bathrooms:1
- Rooms Total:6
- Flooring:Laminate
- Bathrooms Description:Bathtub, Shower
- Bedroom Description:Primary Bedroom w/Bath
- Basement Description:Slab
- Living area:1,750 sq. ft.
Heating and cooling
- Heating:Baseboard, Electric, Heat Pump, Heating
Structure and exterior
- Roof:Fiberglass, Pitched, Shingle
- Year built:2025
- Building area:1,750 sq. ft.
- Lot area:8.47 Acres
- Lot Features:Intown, Near Country Club, Near Golf Course, Near Public Beach, Near Railroad, Near Shopping, Near Town, Near Turnpike/Interstate, Neighborhood, Rolling Slope, Sidewalks, Subdivided, Wooded
- Construction Materials:Vinyl Siding, Wood Frame
- Exterior Features:Patio
- Foundation Description:Poured Concrete
- Levels:Multi Level
Utilities
- Water:Public
- Sewer:Public Sewer
Finances and disclosures
- Price:$414,900
- Price per sq. ft.:$237.09
- Tax amount:$4,400 (2025)
Features and amenities
- Laundry features:Upper Level, Washer Hookup
- Amenities:Walk-In Closet(s)
Parking
- Parking description:1 - 4 Spaces, Attached Garage, Garage Door Opener, Inside Entrance, Off street, On Site, Paved
- Garage:Yes
- Garage spaces:1
 MREIS Multiple Listing Service™ systemListing data is derived in whole or in part from the Maine IDX & is for consumers' personal, noncommercial use only. Dimensions are approximate and not guaranteed. All data should be independently verified. © 2026 Maine Real Estate Information System, Inc. All Rights Reserved ME_MREIS Member Broker: Gregory A Fall
New listings near 25 Signal Street #I-2
- New
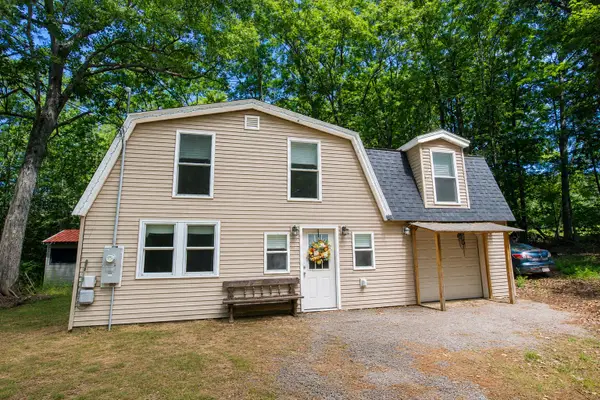 $440,000Active4 beds 2 baths1,768 sq. ft.
167 Sunset Road, Sanford, ME 04083
MLS# 1675125Listed by: PLOWMAN REALTY GROUP - New
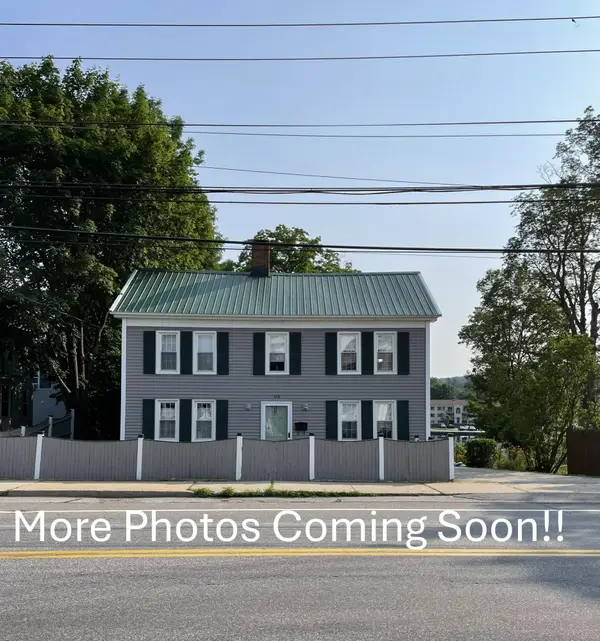 $499,900Active3 beds 2 baths2,312 sq. ft.
428 Main Street, Sanford, ME 04083
MLS# 1674774Listed by: LAKES REGION REALTY 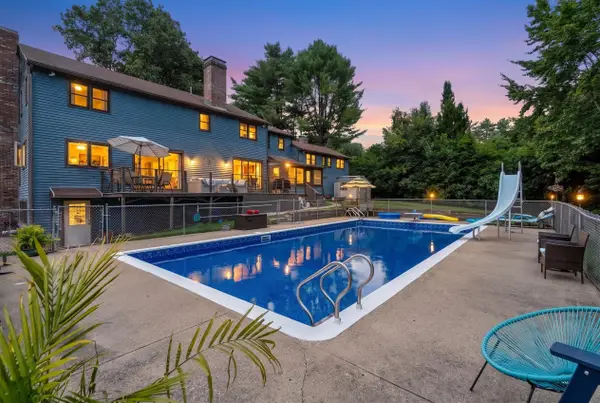 $545,000Active Under Contract4 beds 4 baths3,634 sq. ft.
8 Eastman Road, Sanford, ME 04083
MLS# 1674702Listed by: BETTER HOMES & GARDENS REAL ESTATE/THE MASIELLO GROUP $430,000Pending3 beds 2 baths1,615 sq. ft.
28 Rosewood Circle, Sanford, ME 04083
MLS# 1674147Listed by: TOWN SQUARE REALTY GROUP $414,900Active Under Contract3 beds 3 baths1,750 sq. ft.
30 Signal Street #M-1, Sanford, ME 04083
MLS# 1674051Listed by: KRE BROKERAGE GROUP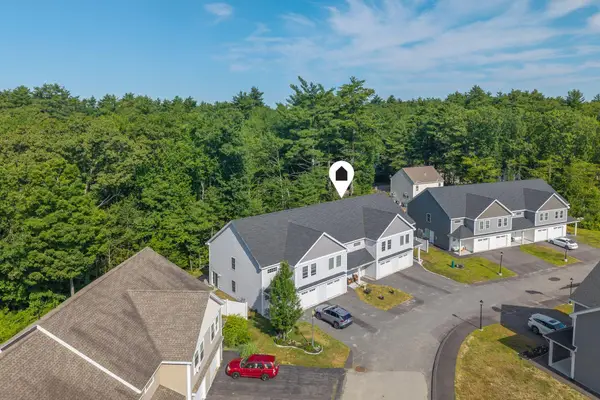 $398,000Active3 beds 3 baths1,750 sq. ft.
12 Sidetrack Lane #12, Sanford, ME 04083
MLS# 1673769Listed by: F.O. BAILEY REAL ESTATE $329,900Pending4 beds 2 baths1,632 sq. ft.
11 Parsons Lane, Sanford, ME 04083
MLS# 1673435Listed by: CAMERON PRESTIGE LLC $334,000Active3 beds 2 baths1,112 sq. ft.
40 Oak Street, Sanford, ME 04083
MLS# 1673107Listed by: RE/MAX REALTY ONE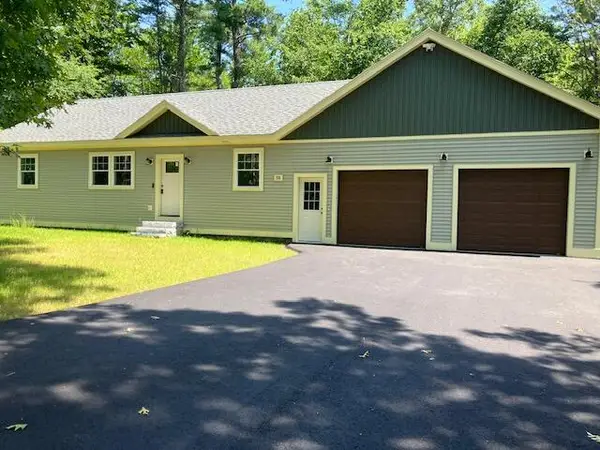 $525,000Active2 beds 2 baths1,232 sq. ft.
731 Hanson Ridge Road, Sanford, ME 04083
MLS# 1672295Listed by: PLOWMAN REALTY GROUP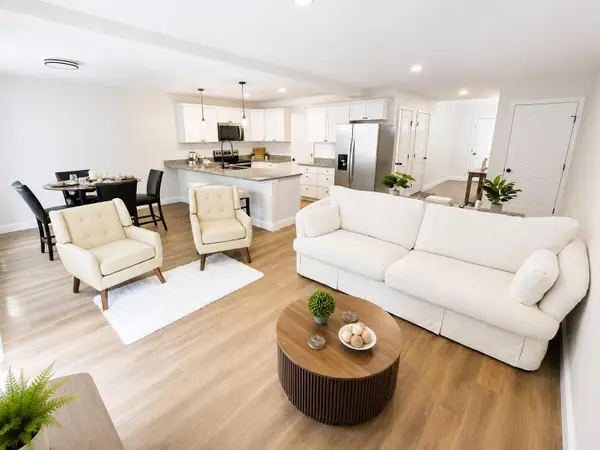 $414,900Active Under Contract3 beds 3 baths1,750 sq. ft.
25 Signal Street #I-2, Sanford, ME 04083
MLS# 1671872Listed by: KRE BROKERAGE GROUP


Protect your home and budget from life's surprises with an Assurant Home Warranty, backed by a partner that supports you through every step of homeownership. Explore Plans.
©2026 Century 21 Real Estate LLC. All rights reserved. CENTURY 21®, the CENTURY 21 Logo and C21® are service marks owned by Century 21 Real Estate LLC. Century 21 Real Estate LLC fully supports the principles of the Fair Housing Act and the Equal Opportunity Act. Each office is independently owned and operated. Listing information is deemed reliable but not guaranteed accurate.