
5 Kirk Street, Springvale, ME 04083
Local realty services provided by:CENTURY 21 Barbara Patterson
5 Kirk Street,Sanford, ME 04083
$449,000
- 4 Beds
- 2 Baths
- 2,226 sq. ft.
- Single family
- Active
Office: the aland realty group, llc.
MLS#:1664267
Source:ME_MREIS
Price summary
- Price:$449,000
- Price per sq. ft.:$201.71
About this home
Full of character and timeless charm, this classic 1913 New England home offers the warmth and craftsmanship buyers love, blended with thoughtful updates throughout. Featuring 4 bedrooms, a spacious foyer, formal dining room, walk up attic, hardwood floors, high ceilings, custom built ins, and an inviting front porch, 5 Kirk Street captures the quality and charm of a bygone era while offering some modern improvements, see attached disclosures for additional details and updates.
Set on a spacious lot with a detached 2 car garage and plenty of outdoor space, the home is ideally located in the heart of Springvale Village. Enjoy nearby walking trails along the Mousam River, plus easy access to Gowen Park, Holdsworth Park, local shops, restaurants, and everyday conveniences just minutes away. A wonderful opportunity to enjoy small town charm, character, and convenience all in one location.
Contact an agent
Home facts
- Year built:1913
- Listing ID #:1664267
- Updated:July 17, 2026 at 10:40 AM
Rooms and interior
- Bedrooms:4
- Total bathrooms:2
- Full bathrooms:1
- Half bathrooms:1
- Rooms Total:8
- Flooring:Hardwood, Tile
- Bathrooms Description:Shower
- Kitchen Description:Dishwasher, Gas Range, Microwave, Refrigerator
- Basement Description:Bulkhead, Doghouse, Full, Interior Entry, Unfinished
- Living area:2,226 sq. ft.
Heating and cooling
- Heating:Electric, Heating, Oil, Radiant, Radiator, Steam
Structure and exterior
- Roof:Shingle
- Year built:1913
- Building area:2,226 sq. ft.
- Lot area:0.21 Acres
- Lot Features:Corner Lot, Intown, Level, Near Shopping, Near Town, Neighborhood
- Architectural Style:A-Frame, Colonial
- Construction Materials:Vinyl Siding, Wood Frame
- Exterior Features:Patio, Porch
- Foundation Description:Poured Concrete
Utilities
- Water:Public
- Sewer:Public Sewer
Finances and disclosures
- Price:$449,000
- Price per sq. ft.:$201.71
- Tax amount:$6,173 (2025)
Features and amenities
- Appliances:Dishwasher, Dryer, Gas Range, Microwave, Refrigerator, Washer
- Laundry features:Dryer, Main Level, Washer, Washer Hookup
- Amenities:Storage
Parking
- Parking description:1 - 4 Spaces, Detached, Garage Door Opener, Other, Paved
- Garage:Yes
- Garage spaces:2
 MREIS Multiple Listing Service™ systemListing data is derived in whole or in part from the Maine IDX & is for consumers' personal, noncommercial use only. Dimensions are approximate and not guaranteed. All data should be independently verified. © 2026 Maine Real Estate Information System, Inc. All Rights Reserved
New listings near 5 Kirk Street
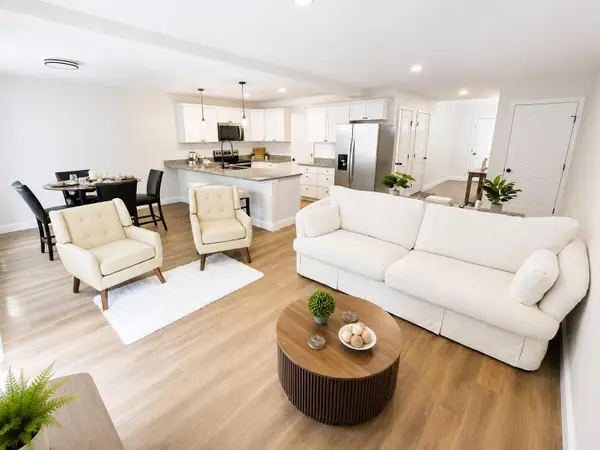 $414,900Pending3 beds 3 baths1,750 sq. ft.
25 Signal Street #I-2, Sanford, ME 04083
MLS# 1671872Listed by: KRE BROKERAGE GROUP- $414,900Pending3 beds 3 baths1,750 sq. ft.
25 Signal Street #I-2, Sanford, ME 04083
MLS# 1671872Listed by: KRE BROKERAGE GROUP - $414,900Pending3 beds 3 baths1,750 sq. ft.
25 Signal Street #I-2, Sanford, ME 04083
MLS# 1671872Listed by: KRE BROKERAGE GROUP - Open Sat, 11am to 1pmNew
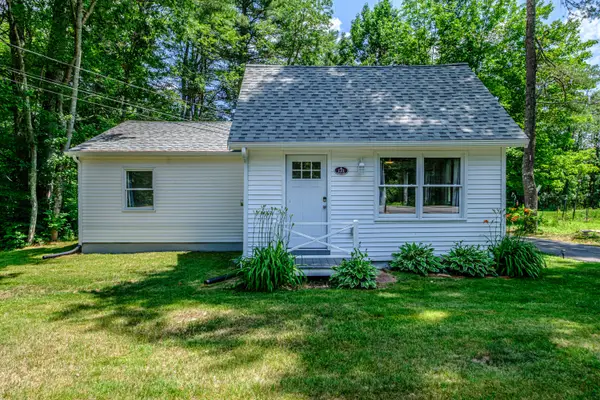 $299,900Active2 beds 1 baths904 sq. ft.
131 Stanley Road, Sanford, ME 04083
MLS# 1671825Listed by: BERKSHIRE HATHAWAY HOMESERVICES VERANI REALTY 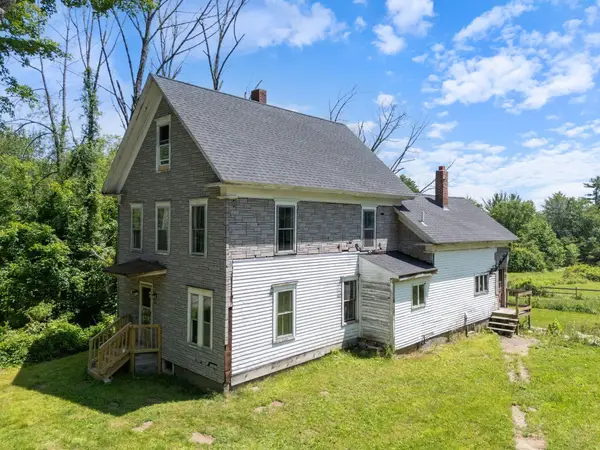 $199,000Pending5 beds 2 baths2,212 sq. ft.
254 Sunset Road, Sanford, ME 04083
MLS# 1670557Listed by: PROPER REAL ESTATE GROUP LLC- New
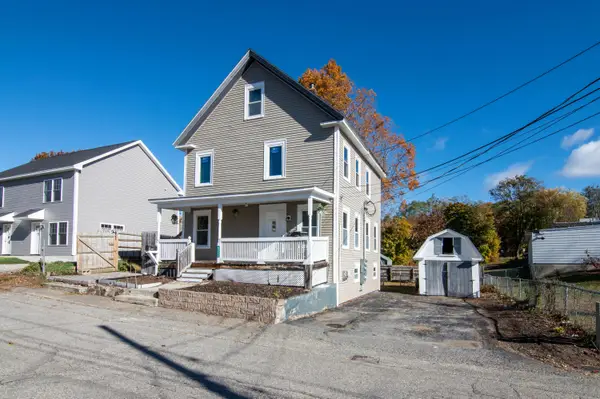 $464,900Active-- beds 2 baths2,172 sq. ft.
5 Goodwin Street, Sanford, ME 04083
MLS# 1670295Listed by: PLOWMAN REALTY GROUP 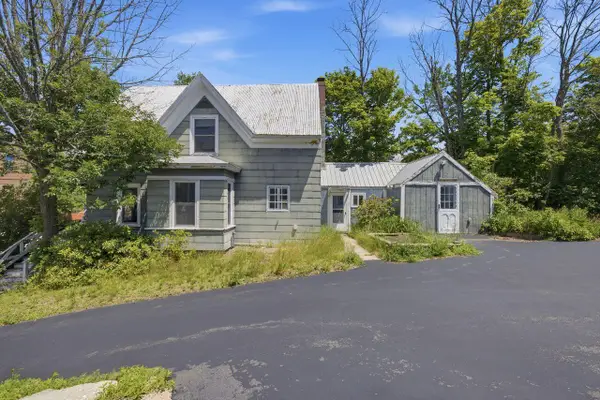 $249,900Active3 beds 1 baths1,186 sq. ft.
11 Payne Street, Sanford, ME 04083
MLS# 1669057Listed by: COLDWELL BANKER REALTY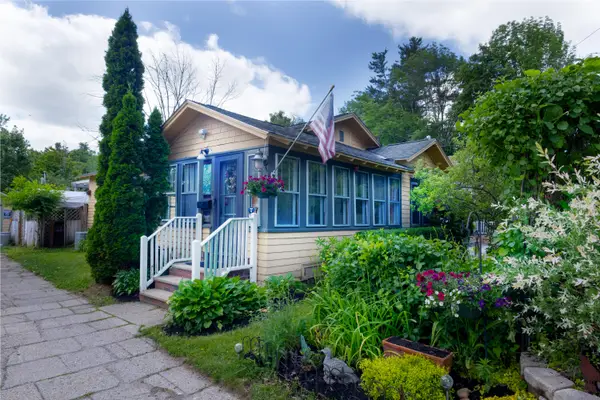 $338,000Pending3 beds 1 baths1,318 sq. ft.
8 Auburn Street, Sanford, ME 04083
MLS# 1668781Listed by: COLDWELL BANKER REALTY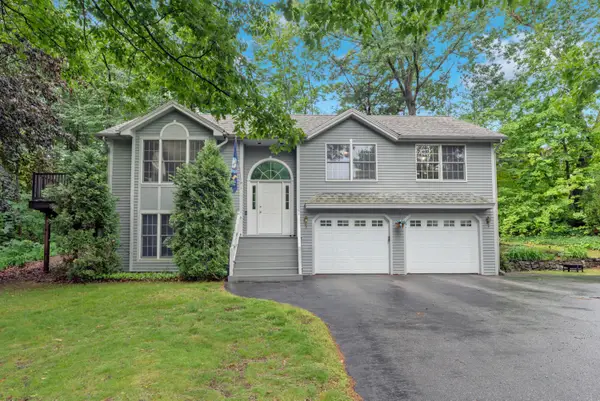 $459,900Pending3 beds 2 baths1,890 sq. ft.
1 Hillcrest Drive, Sanford, ME 04083
MLS# 1668698Listed by: BETTER HOMES & GARDENS REAL ESTATE/THE MASIELLO GROUP $539,900Active4 beds 3 baths2,628 sq. ft.
129 Elm Street, Sanford, ME 04083
MLS# 1666893Listed by: PLOWMAN REALTY GROUP


Protect your home and budget from life's surprises with an Assurant Home Warranty, backed by a partner that supports you through every step of homeownership. Explore Plans.
©2026 Century 21 Real Estate LLC. All rights reserved. CENTURY 21®, the CENTURY 21 Logo and C21® are service marks owned by Century 21 Real Estate LLC. Century 21 Real Estate LLC fully supports the principles of the Fair Housing Act and the Equal Opportunity Act. Each office is independently owned and operated. Listing information is deemed reliable but not guaranteed accurate.