188 Springer Road, Saint Albans, ME 04971
Local realty services provided by:CENTURY 21 North East
188 Springer Road,Saint Albans, ME 04971
$385,000
- 2 Beds
- 2 Baths
- 1,440 sq. ft.
- Single family
- Active
Office: mallett real estate, llc.
MLS#:1663679
Source:ME_MREIS
Price summary
- Price:$385,000
- Price per sq. ft.:$267.36
About this home
Welcome to this stunning, fully renovated home, meticulously rebuilt with a second story in 2022 with gorgeous views of Big Indian Lake. Property has open concept kitchen with granite countertops and living/dining area with views of the water, downstairs bedroom laundry room and bathroom. Upstairs you will find another bedroom, bathroom and a spacious family room, perfect for relaxation and family gatherings. Large closets throughout as well as a pantry for extra storage. Beautifully landscaped yard, two one car garages with ample storage space for outdoor equipment and toys, and deeded water access for enjoying the lake.
Contact an agent
Home facts
- Year built:1985
- Listing ID #:1663679
- Updated:October 23, 2026 at 10:53 AM
Rooms and interior
- Bedrooms:2
- Total bathrooms:2
- Full bathrooms:2
- Rooms Total:6
- Flooring:Carpet, Laminate
- Kitchen Description:Dishwasher, Electric Range, Microwave, Refrigerator
- Bedroom Description:1st Floor Bedroom
- Basement Description:Slab
- Living area:1,440 sq. ft.
Heating and cooling
- Heating:Electric, Heat Pump, Heating
Structure and exterior
- Roof:Metal
- Year built:1985
- Building area:1,440 sq. ft.
- Lot area:0.3 Acres
- Lot Features:Landscaped, Level, Open Lot
- Architectural Style:Contemporary
- Construction Materials:Vinyl Siding, Wood Frame
- Foundation Description:Slab
Utilities
- Water:Well
- Sewer:Private Sewer
Finances and disclosures
- Price:$385,000
- Price per sq. ft.:$267.36
- Tax amount:$2,322 (2025)
Features and amenities
- Appliances:Dishwasher, Dryer, Electric Range, Microwave, Refrigerator, Washer
- Laundry features:Dryer, Main Level, Washer
- Amenities:Walk-In Closet(s)
Parking
- Parking description:1 - 4 Spaces, Gravel
- Garage:Yes
- Garage spaces:2
 MREIS Multiple Listing Service™ systemListing data is derived in whole or in part from the Maine IDX & is for consumers' personal, noncommercial use only. Dimensions are approximate and not guaranteed. All data should be independently verified. © 2026 Maine Real Estate Information System, Inc. All Rights Reserved ME_MREIS Member Broker: Jim D’Amico
New listings near 188 Springer Road
- New
 $189,500Active2 beds 1 baths1,239 sq. ft.
29 Lovers Lane, Saint Albans, ME 04971
MLS# 1685290Listed by: RE/MAX INFINITY  $120,000Pending16.5 Acres
Lot 51 Dexter Road, Saint Albans, ME 04971
MLS# 1683196Listed by: REALTY OF MAINE $150,000Pending0.51 Acres
60 Pine Grove Drive, Saint Albans, ME 04971
MLS# 1682882Listed by: COLDWELL BANKER REALTY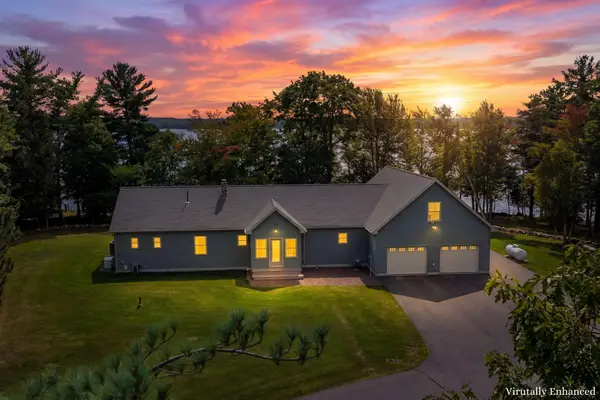 $1,150,000Active3 beds 3 baths2,300 sq. ft.
22 Humphrey Lane, Saint Albans, ME 04971
MLS# 1681602Listed by: NEXTHOME EXPERIENCE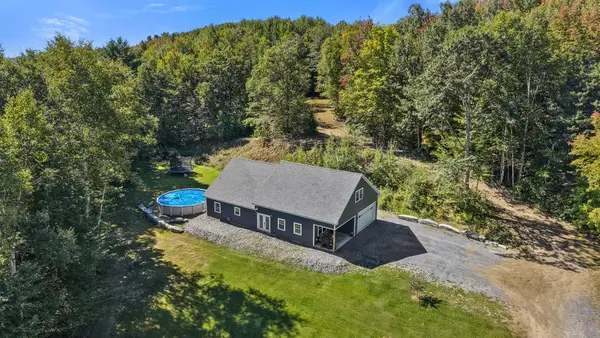
 $439,000Active2 beds 2 baths1,680 sq. ft.
104 Grant Road, Saint Albans, ME 04971
MLS# 1680907Listed by: CENTURY 21 QUEEN CITY REAL ESTATE $649,900Active4 beds 2 baths1,879 sq. ft.
7 Birch Island, Saint Albans, ME 04971
MLS# 1679893Listed by: NEXTHOME EXPERIENCE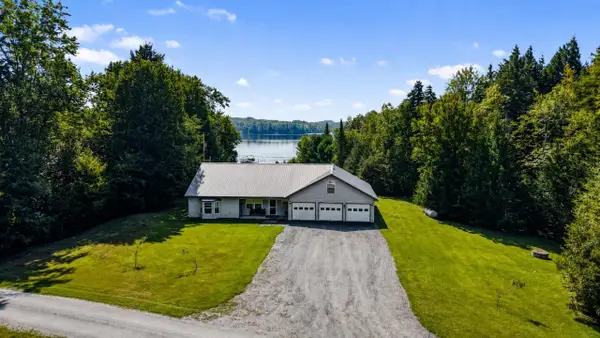 $625,000Active3 beds 3 baths2,700 sq. ft.
79 Glenwood Drive, Saint Albans, ME 04971
MLS# 1678698Listed by: BETTER HOMES & GARDENS REAL ESTATE/THE MASIELLO GROUP $89,000Active39 Acres
M12 L18 Melody Lane, Saint Albans, ME 04971
MLS# 1677877Listed by: BERKSHIRE HATHAWAY HOMESERVICES NORTHEAST REAL ESTATE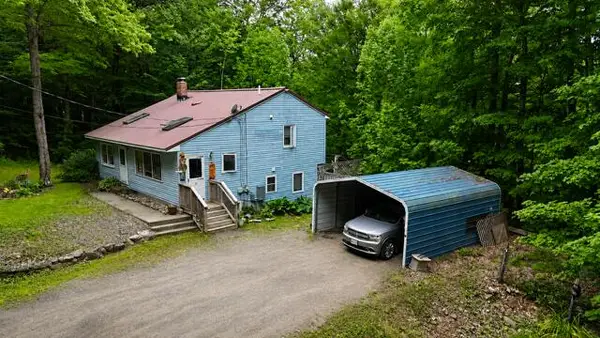 $289,900Active4 beds 2 baths1,679 sq. ft.
7 Lovers Lane, Saint Albans, ME 04971
MLS# 1676429Listed by: CENTURY 21 QUEEN CITY REAL ESTATE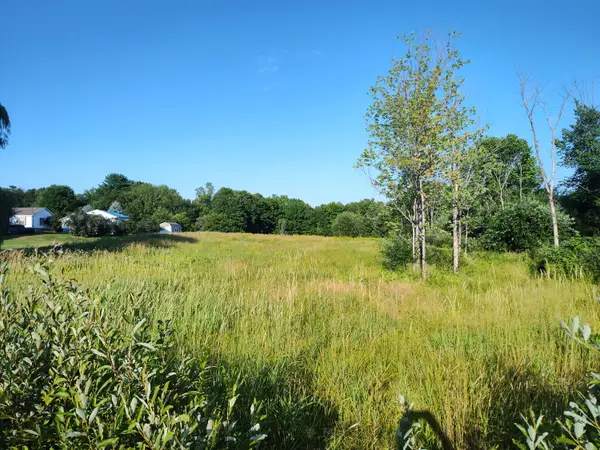 $39,000Active3.3 Acres
23 Dexter Road, Saint Albans, ME 04971
MLS# 1674465Listed by: RE/MAX INFINITY


Protect your home and budget from life's surprises with an Assurant Home Warranty, backed by a partner that supports you through every step of homeownership. Explore Plans.
©2026 Century 21 Real Estate LLC. All rights reserved. CENTURY 21®, the CENTURY 21 Logo and C21® are service marks owned by Century 21 Real Estate LLC. Century 21 Real Estate LLC fully supports the principles of the Fair Housing Act and the Equal Opportunity Act. Each office is independently owned and operated. Listing information is deemed reliable but not guaranteed accurate.