
664 Beaulieu Road, Saint David, ME 04773
Local realty services provided by:CENTURY 21 Advantage
Office: nexthome discover
MLS#:1674780
Source:ME_MREIS
Price summary
- Price:$159,900
- Price per sq. ft.:$82.98
About this home
Welcome to this beautifully remodeled 3-bedroom home set on approximately 1.5 acres, combining modern updates with exceptional versatility. The entire interior has been freshly repainted and features all-new flooring, updated light fixtures, electrical improvements, a water filtration system, and a GenerLink hookup for added convenience and peace of mind.
One of the home's most unique features is the built-in storefront, creating an excellent opportunity for a home-based business. Located in a high-visibility area along busy Long Lake, the property benefits from consistent daily traffic, making it ideal for retail, office space, or another small business. If commercial space isn't needed, the storefront can easily be converted back into a spacious living room.
The thoughtfully designed layout includes a cold storage room just off the kitchen, perfect for pantry items, canned goods, or additional storage. The attached 2-car garage provides abundant storage space, while the detached 1-car garage at the rear of the property is ideal for a workshop, lawn equipment, recreational vehicles, or seasonal storage.
Step outside and enjoy the beautiful 1.5-acre lot, where a picturesque brook runs along the entire rear of the property. Locals say it's a great place for fishing, adding even more appeal to this peaceful setting. Outdoor enthusiasts will also appreciate being just minutes from ATV and snowmobile trail access, making it easy to enjoy Northern Maine's year-round recreation.
Whether you're looking for a move-in-ready home, extra space for hobbies and storage, or the flexibility to operate a business from home, this property is ready to fit your lifestyle. Schedule your private showing today and see everything this beautifully updated home has to give....
Contact an agent
Home facts
- Year built:1939
- Listing ID #:1674780
- Updated:August 07, 2026 at 10:21 AM
Rooms and interior
- Bedrooms:3
- Total bathrooms:2
- Full bathrooms:1
- Half bathrooms:1
- Rooms Total:9
- Flooring:Laminate
- Bathrooms Description:Bathtub
- Kitchen Description:Disposal, Electric Range, Microwave, Refrigerator, Trash Compactor
- Basement Description:Full, Interior Entry, Sump Pump, Unfinished
- Living area:1,927 sq. ft.
Heating and cooling
- Heating:Baseboard, Electric, Heat Pump, Heating, Hot Water, Oil
Structure and exterior
- Roof:Shingle
- Year built:1939
- Building area:1,927 sq. ft.
- Lot area:1.5 Acres
- Lot Features:Landscaped, Near Country Club, Near Golf Course, Near Town, Open Lot, Rolling Slope, Rural
- Architectural Style:Farmhouse
- Construction Materials:Vinyl Siding, Wood Frame
- Exterior Features:Porch
- Foundation Description:Poured Concrete, Stone
- Levels:Multi Level
Utilities
- Water:Private, Well
- Sewer:Private Sewer, Septic Tank
Finances and disclosures
- Price:$159,900
- Price per sq. ft.:$82.98
- Tax amount:$1,818 (2025)
Features and amenities
- Appliances:Disposal, Electric Range, Microwave, Refrigerator, Trash Compactor
- Laundry features:Main Level
- Amenities:Storage
Parking
- Parking description:11 - 20 Spaces, Detached, Garage Door Opener, On Site, Paved, Storage
- Garage:Yes
- Garage spaces:3
 MREIS Multiple Listing Service™ systemListing data is derived in whole or in part from the Maine IDX & is for consumers' personal, noncommercial use only. Dimensions are approximate and not guaranteed. All data should be independently verified. © 2026 Maine Real Estate Information System, Inc. All Rights Reserved ME_MREIS Member Broker: Jamie White
New listings near 664 Beaulieu Road
- New
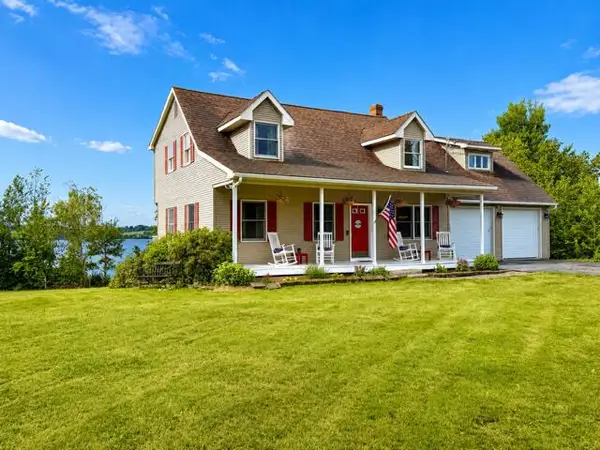 $849,900Active4 beds 3 baths3,934 sq. ft.
617 Lake Shore Road, Madawaska, ME 04773
MLS# 1674589Listed by: CENTURY 21 QUEEN CITY REAL ESTATE 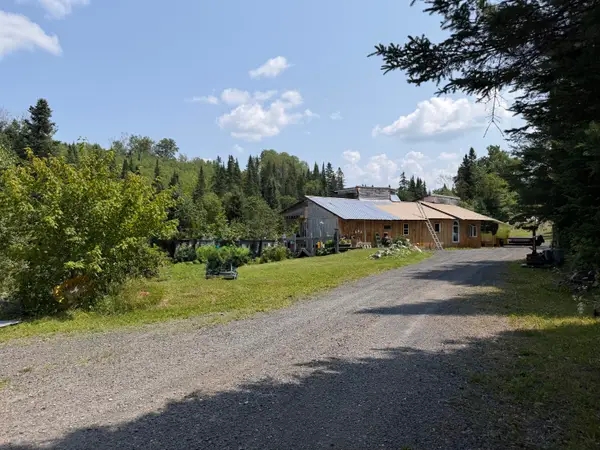 $120,000Pending3 beds 1 baths1,025 sq. ft.
128 Beaulieu Road, Madawaska, ME 04773
MLS# 1673693Listed by: NEXTHOME DISCOVER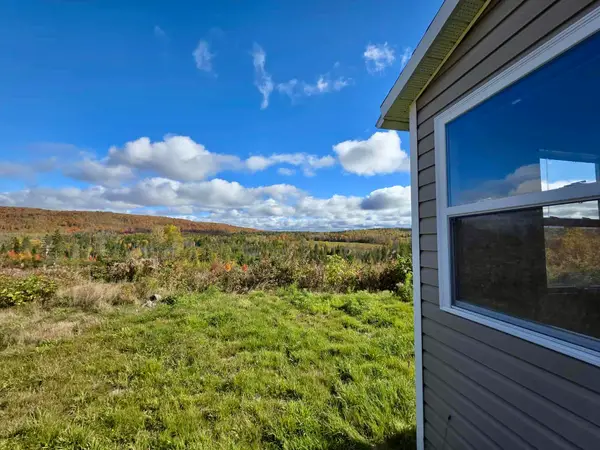 $139,000Active76 Acres
103 Rossignol Road, Saint Agatha, ME 04772
MLS# 1672578Listed by: KELLER WILLIAMS REALTY $219,900Pending4 beds 3 baths1,982 sq. ft.
8 Caron Road, Madawaska, ME 04773
MLS# 1672551Listed by: KELLER WILLIAMS REALTY $849,900Active5 beds 3 baths7,110 sq. ft.
824 Beaulieu Road, Madawaska, ME 04773
MLS# 1671837Listed by: NEXTHOME DISCOVER $395,000Active Under Contract3 beds 2 baths1,368 sq. ft.
25 Green Point Road #302, Madawaska, ME 04773
MLS# 1670676Listed by: CROWN LAKES REALTY $28,900Active14.75 Acres
M24 L25B Lavertu Road, Madawaska, ME 04756
MLS# 1670641Listed by: KELLER WILLIAMS REALTY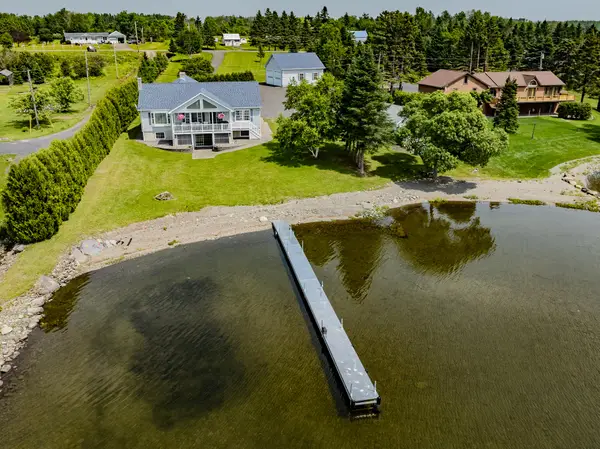 $665,000Active4 beds 3 baths3,334 sq. ft.
149 & 161 Lake Shore Road #Lot 202, Madawaska, ME 04773
MLS# 1670120Listed by: CROWN LAKES REALTY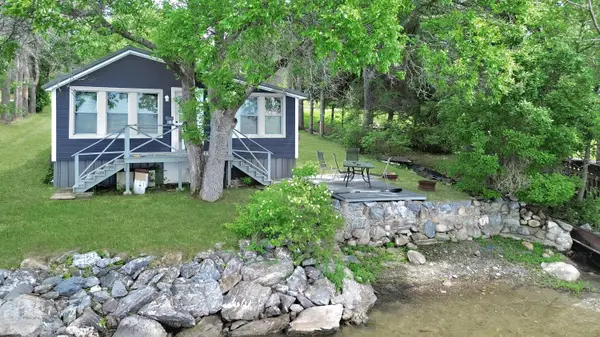 $209,000Active Under Contract1 beds 1 baths528 sq. ft.
327 Lake Shore Road, Madawaska, ME 04756
MLS# 1668786Listed by: NEXTHOME DISCOVER


Protect your home and budget from life's surprises with an Assurant Home Warranty, backed by a partner that supports you through every step of homeownership. Explore Plans.
©2026 Century 21 Real Estate LLC. All rights reserved. CENTURY 21®, the CENTURY 21 Logo and C21® are service marks owned by Century 21 Real Estate LLC. Century 21 Real Estate LLC fully supports the principles of the Fair Housing Act and the Equal Opportunity Act. Each office is independently owned and operated. Listing information is deemed reliable but not guaranteed accurate.