
1190 Pequawket Trail, Steep Falls, ME 04085
Local realty services provided by:CENTURY 21 North East
1190 Pequawket Trail,Standish, ME 04085
$399,000
- 5 Beds
- 2 Baths
- 3,109 sq. ft.
- Single family
- Active
Office: century 21 north east
MLS#:1685638
Source:ME_MREIS
Price summary
- Price:$399,000
- Price per sq. ft.:$128.34
About this home
Spacious Home with Character, Charm & Endless Possibilities! This beautiful home offers over 3,100 square feet of living space, featuring five bedrooms, a bonus room, two full bathrooms, and plenty of room to make it your own! The first floor includes a kitchen, living and dining rooms, two bedrooms, laundry, and a mudroom with a woodstove. Upstairs, you'll find three additional bedrooms, a bonus room, and extra storage space. The attached two-story barn offers endless possibilities for hobbies, storage, or workshop space. Enjoy the peaceful, private side yard, privacy fence, and the covered porch that wraps around the front and side of the home. The property also features 48 solar panels for added energy-saving potential. With generous space, charming features, and room to personalize, this property is ready for its next owner to make it home!
Contact an agent
Home facts
- Year built:1900
- Listing ID #:1685638
- Updated:October 26, 2026 at 10:36 AM
Rooms and interior
- Bedrooms:5
- Total bathrooms:2
- Full bathrooms:2
- Rooms Total:12
- Flooring:Carpet, Vinyl, Wood
- Bathrooms Description:Bathtub, Shower
- Kitchen Description:Gas Range, Refrigerator
- Bedroom Description:1st Floor Bedroom
- Basement Description:Bulkhead, Dirt Floor, Full, Interior Entry, Unfinished
- Living area:3,109 sq. ft.
Heating and cooling
- Heating:Baseboard, Electric, Forced Air, Heating, Hot Water, Oil, Wood, Wood Stove
Structure and exterior
- Roof:Metal, Shingle
- Year built:1900
- Building area:3,109 sq. ft.
- Lot area:1 Acres
- Lot Features:Level, Near Town, Neighborhood, Open Lot, Rolling Slope, Rural, Wooded
- Architectural Style:Colonial, Farmhouse
- Construction Materials:Asphalt, Vinyl Siding, Wood Frame
- Exterior Features:Porch
- Foundation Description:Poured Concrete
- Levels:Multi Level
Utilities
- Water:Public
- Sewer:Private Sewer, Septic Design Available, Septic Tank
Finances and disclosures
- Price:$399,000
- Price per sq. ft.:$128.34
- Tax amount:$4,399 (2025)
Features and amenities
- Appliances:Dryer, Gas Range, Refrigerator, Washer
- Laundry features:Dryer, Main Level, Washer, Washer Hookup
- Amenities:Storage
Parking
- Parking description:5 - 10 Spaces, Attached Garage, Gravel, Inside Entrance, Off street, On Site
- Garage:Yes
- Garage spaces:1
 MREIS Multiple Listing Service™ systemListing data is derived in whole or in part from the Maine IDX & is for consumers' personal, noncommercial use only. Dimensions are approximate and not guaranteed. All data should be independently verified. © 2026 Maine Real Estate Information System, Inc. All Rights Reserved ME_MREIS Member Broker: Jim D’Amico
New listings near 1190 Pequawket Trail
- New
 $525,000Active4 beds 3 baths1,378 sq. ft.
400 Manchester Road, Standish, ME 04085
MLS# 1685416Listed by: PLOWMAN REALTY GROUP  $199,900Active14.78 Acres
Lot 9 Pequawket Trail, Standish, ME 04084
MLS# 1683833Listed by: AFM REAL ESTATE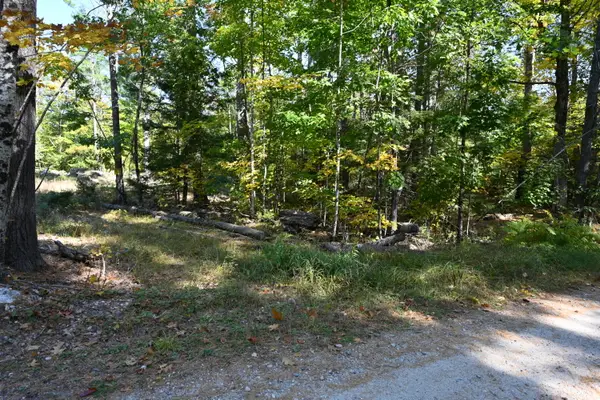 $150,000Active6.5 Acres
411 Middle Road, Standish, ME 04084
MLS# 1683808Listed by: DEMETRIA REAL ESTATE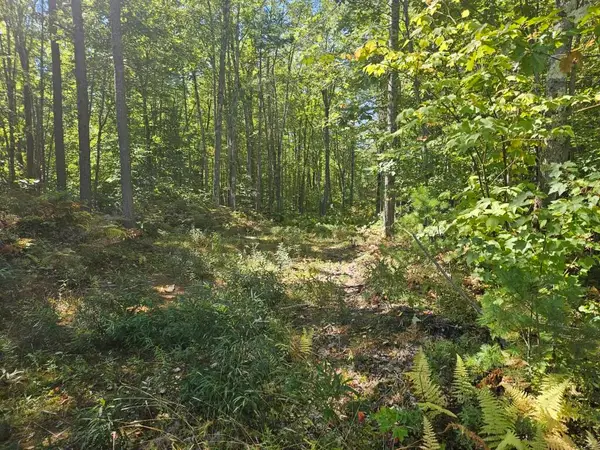 $95,000Active3.22 Acres
Lot 9F Pequawket Trail, Standish, ME 04084
MLS# 1682469Listed by: AFM REAL ESTATE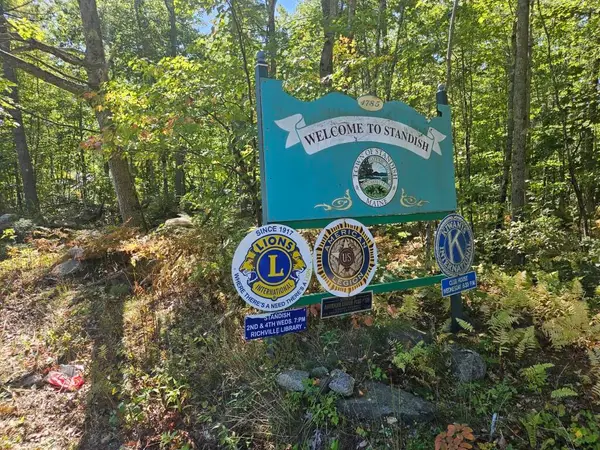 $90,000Active3.97 Acres
Lot 9G Pequawket Trail, Standish, ME 04084
MLS# 1682471Listed by: AFM REAL ESTATE $347,000Active3 beds 2 baths1,778 sq. ft.
44 Main Street, Standish, ME 04085
MLS# 1682354Listed by: CLIENT FIRST REALTY MAINE $464,950Active3 beds 3 baths2,264 sq. ft.
6 Strout Brook Drive, Standish, ME 04085
MLS# 1682324Listed by: RE/MAX COASTAL $1,075,000Pending-- beds 8 baths4,896 sq. ft.
1159 Pequawket Trail, Standish, ME 04085
MLS# 1679924Listed by: KELLER WILLIAMS REALTY $424,900Active3 beds 2 baths1,232 sq. ft.
3 Estes Drive, Standish, ME 04085
MLS# 1677803Listed by: WILLIS REAL ESTATE


Protect your home and budget from life's surprises with an Assurant Home Warranty, backed by a partner that supports you through every step of homeownership. Explore Plans.
©2026 Century 21 Real Estate LLC. All rights reserved. CENTURY 21®, the CENTURY 21 Logo and C21® are service marks owned by Century 21 Real Estate LLC. Century 21 Real Estate LLC fully supports the principles of the Fair Housing Act and the Equal Opportunity Act. Each office is independently owned and operated. Listing information is deemed reliable but not guaranteed accurate.