
106 Morse District Road S, Steuben, ME 04680
Local realty services provided by:CENTURY 21 Nason Realty, Inc.
106 Morse District Road S,Steuben, ME 04680
$289,900
- 3 Beds
- 1 Baths
- 1,570 sq. ft.
- Single family
- Active
Office: nexthome experience
MLS#:1679766
Source:ME_MREIS
Price summary
- Price:$289,900
- Price per sq. ft.:$184.65
About this home
Check out this awesome opportunity with endless possibilities! Set on approximately 32 acres with 5 natural springs and numerous updates on the home; this property is ideal for homesteading, recreation, or simply enjoying the privacy and natural beauty of rural Maine - all while being within 15 minutes of the coast and many lakes! Adding versatility, the back of the home was formerly operated as a commercial butcher shop. Because of the history of commercial use, there is the potential for a variety of businesses, workshops, agricultural, or entrepreneurial uses (subject to local approval), or turning it into another living area. One of the rooms from the butcher shop could easily be converted to another bathroom. With 32 acres to explore, there is plenty of room for gardens, animals, recreation, and so much more; a property you won't want to miss out on!
Contact an agent
Home facts
- Year built:1990
- Listing ID #:1679766
- Updated:September 13, 2026 at 10:25 AM
Rooms and interior
- Bedrooms:3
- Total bathrooms:1
- Full bathrooms:1
- Rooms Total:10
- Flooring:Carpet, Concrete, Laminate, Linoleum
- Bathrooms Description:Bathtub
- Kitchen Description:Dishwasher, Gas Range, Refrigerator
- Bedroom Description:1st Floor Bedroom
- Basement Description:Exterior Entry, Interior Entry, Unfinished, Walk-Out Access
- Living area:1,570 sq. ft.
Heating and cooling
- Cooling:Window Unit (s)
- Heating:Heating, Wood, Wood Stove
Structure and exterior
- Roof:Shingle
- Year built:1990
- Building area:1,570 sq. ft.
- Lot area:32 Acres
- Lot Features:Open Lot, Pasture, Rural, Wooded
- Architectural Style:Dutch Colonial
- Construction Materials:Shingle Siding, Wood Frame
- Exterior Features:Porch
- Foundation Description:Poured Concrete
Utilities
- Water:Private, Well
- Sewer:Private Sewer, Septic Design Available
Finances and disclosures
- Price:$289,900
- Price per sq. ft.:$184.65
- Tax amount:$2,877 (2025)
Features and amenities
- Appliances:Dishwasher, Dryer, Gas Range, Refrigerator, Washer
- Laundry features:Dryer, Main Level, Washer
Parking
- Parking description:1 - 4 Spaces, Carport, Gravel, On Site
 MREIS Multiple Listing Service™ systemListing data is derived in whole or in part from the Maine IDX & is for consumers' personal, noncommercial use only. Dimensions are approximate and not guaranteed. All data should be independently verified. © 2026 Maine Real Estate Information System, Inc. All Rights Reserved ME_MREIS Member Broker: Barton Stevens
New listings near 106 Morse District Road S
- New
 $35,000Active15.07 Acres
Lot 4 W Side Unionville Road, Steuben, ME 04680
MLS# 1679047Listed by: REALTY OF MAINE - New
 $25,500Active5.3 Acres
Lot 3 W Side Unionville Road, Steuben, ME 04680
MLS# 1679052Listed by: REALTY OF MAINE  $25,500Active5.28 Acres
Lot 2 W Side Unionville Road, Steuben, ME 04680
MLS# 1678720Listed by: REALTY OF MAINE $199,900Active2 beds 1 baths700 sq. ft.
4 Pine Creek Lane, Steuben, ME 04680
MLS# 1677800Listed by: REALTY OF MAINE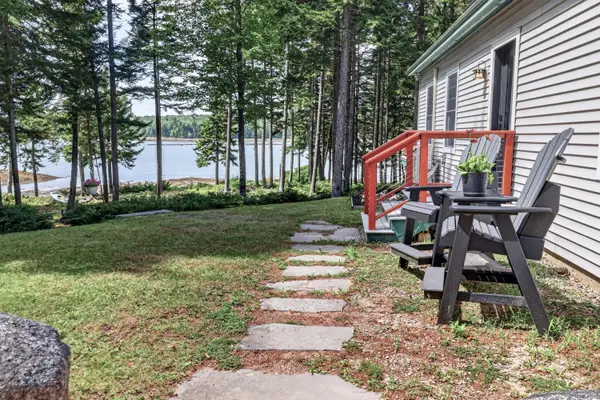 $762,000Active3 beds 2 baths1,850 sq. ft.
139 Missy Way, Steuben, ME 04680
MLS# 1677553Listed by: BETTER HOMES & GARDENS REAL ESTATE/THE MASIELLO GROUP $249,900Active3 beds 1 baths864 sq. ft.
66 Salty Marsh Drive, Steuben, ME 04680
MLS# 1677173Listed by: LAKEHOME GROUP REAL ESTATE $275,000Pending6 Acres
102 Estates Road #Lot 3, Steuben, ME 04680
MLS# 1677199Listed by: BETTER HOMES & GARDENS REAL ESTATE/THE MASIELLO GROUP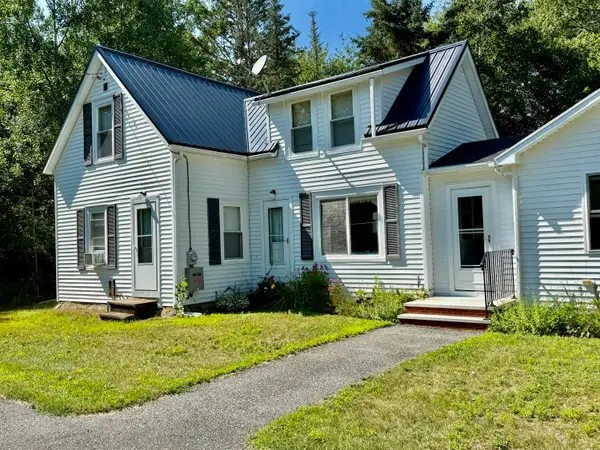 $299,900Pending2 beds 2 baths1,282 sq. ft.
1036 Us-1, Steuben, ME 04680
MLS# 1674894Listed by: REALTY OF MAINE $209,000Active2.02 Acres
Lot 4 125 Aspen Lane, Steuben, ME 04680
MLS# 1674547Listed by: REALTY OF MAINE


Protect your home and budget from life's surprises with an Assurant Home Warranty, backed by a partner that supports you through every step of homeownership. Explore Plans.
©2026 Century 21 Real Estate LLC. All rights reserved. CENTURY 21®, the CENTURY 21 Logo and C21® are service marks owned by Century 21 Real Estate LLC. Century 21 Real Estate LLC fully supports the principles of the Fair Housing Act and the Equal Opportunity Act. Each office is independently owned and operated. Listing information is deemed reliable but not guaranteed accurate.