
106 Sunset Bay Drive, Steuben, ME 04680
Local realty services provided by:CENTURY 21 Barbara Patterson
106 Sunset Bay Drive,Steuben, ME 04680
$1,350,000
- 4 Beds
- 3 Baths
- 2,856 sq. ft.
- Single family
- Active
Office: redfin corporation
MLS#:1656923
Source:ME_MREIS
Price summary
- Price:$1,350,000
- Price per sq. ft.:$472.69
About this home
Welcome to Vista Cove, a coastal estate on two scenic acres along Dyer Bay in the peaceful coastal haven of Steuben, Maine. This newly remodeled, four bedroom, three bath house is being sold turnkey: fully furnished, decorated, & stocked. Located 15 minutes from the lobster food trucks and convenient groceries of nearby quaint Milbridge & the hiking trails and ocean vistas of the adjacent Maine Coastal Islands Wildlife Refuge, this warm & inviting home offers the perfect haven for unwinding after a day of Downeast adventures.A fifth bonus room & sleeper sofa study bring the total number of beds to 10, providing various sleeping options for family & guests. High-speed satellite internet offers effective options for remote work & video conferencing. The fully equipped kitchen makes meal prep a breeze, while the expansive deck invites you to start your mornings with coffee or end your evenings with a sunset dinner, all to the tranquil wind-on-water rhythm of forest-framed ebb and tide. Experience the ultimate blend of refinement & coastal charm as the new owner of this Maine estate within the warm & welcoming Sunset Bay community....
Contact an agent
Home facts
- Year built:2005
- Listing ID #:1656923
- Updated:August 01, 2026 at 10:28 AM
Rooms and interior
- Bedrooms:4
- Total bathrooms:3
- Full bathrooms:3
- Rooms Total:9
- Kitchen Description:Dishwasher, Electric Range, Microwave, Refrigerator
- Basement Description:Daylight, Full, Interior, Unfinished, Walk-Out Access
- Living area:2,856 sq. ft.
Heating and cooling
- Heating:Baseboard, Heating, Hot Water, Zoned
Structure and exterior
- Year built:2005
- Building area:2,856 sq. ft.
- Lot area:2.07 Acres
- Lot Features:Cul-De-Sac, Near Town, Right of Way, Rural, Subdivided, Wooded
- Architectural Style:Colonial, Contemporary
- Construction Materials:Vinyl Siding, Wood Frame
- Exterior Features:Deck, Porch
- Foundation Description:Concrete Perimeter
Utilities
- Water:Private, Well
- Sewer:Private Sewer, Septic Design Available, Septic Tank
Finances and disclosures
- Price:$1,350,000
- Price per sq. ft.:$472.69
- Tax amount:$8,195 (2025)
Features and amenities
- Appliances:Dishwasher, Dryer, Electric Range, Microwave, Refrigerator, Washer
- Laundry features:Dryer, Washer
- Amenities:Walk-In Closets
Parking
- Parking description:1 - 4 Spaces, Attached Garage, Auto Door Opener, Inside Entrance, Paved
- Garage:Yes
- Garage spaces:2
 MREIS Multiple Listing Service™ systemListing data is derived in whole or in part from the Maine IDX & is for consumers' personal, noncommercial use only. Dimensions are approximate and not guaranteed. All data should be independently verified. © 2026 Maine Real Estate Information System, Inc. All Rights Reserved
New listings near 106 Sunset Bay Drive
- New
 $72,000Active2.2 Acres
14 Woods Road, Steuben, ME 04680
MLS# 1673573Listed by: PORTSIDE REAL ESTATE GROUP 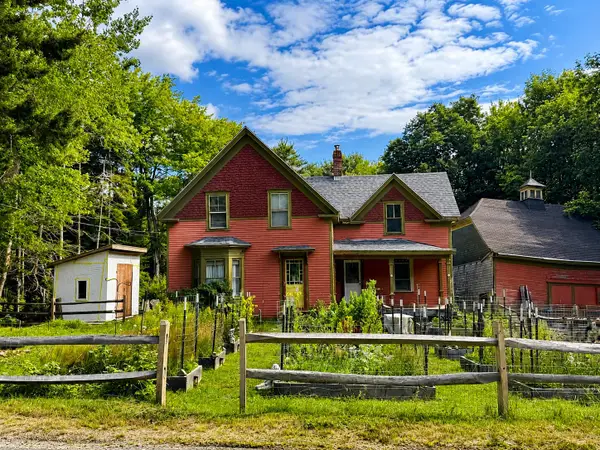 $219,900Active Under Contract4 beds 2 baths1,745 sq. ft.
96 Dyer's Bay Road, Steuben, ME 04680
MLS# 1673560Listed by: BOLD COAST PROPERTIES- New
 $130,000Active0.34 Acres
Lot 43 Pigeon Hill Road, Steuben, ME 04680
MLS# 1673493Listed by: REALTY OF MAINE - New
 $170,000Active13.7 Acres
Lot 54 Pinkham Bay Bridge Road, Steuben, ME 04680
MLS# 1673494Listed by: REALTY OF MAINE - New
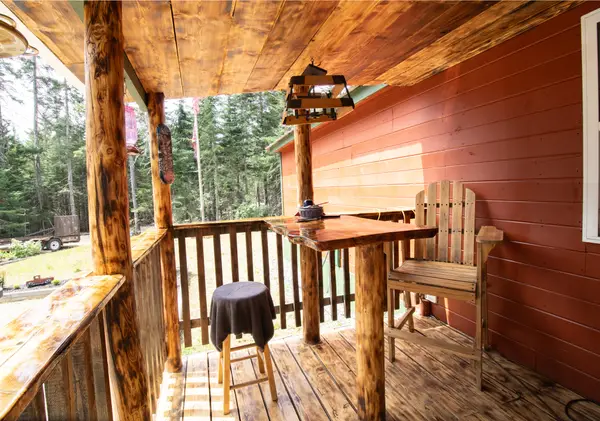 $275,000Active1 beds 1 baths650 sq. ft.
72 Smithville Road, Steuben, ME 04680
MLS# 1673474Listed by: NEXTHOME EXPERIENCE - New
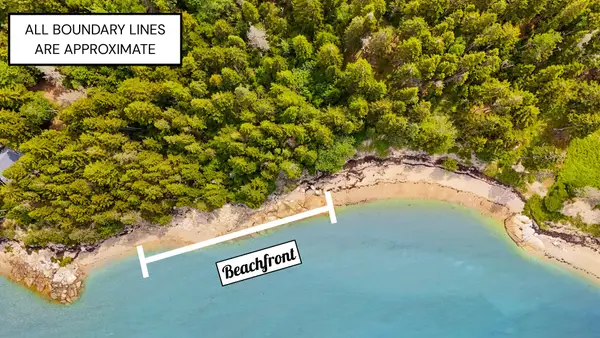 $219,000Active1.26 Acres
14A Wilderness Shores Road South, Steuben, ME 04680
MLS# 1673220Listed by: BETTER HOMES & GARDENS REAL ESTATE/THE MASIELLO GROUP 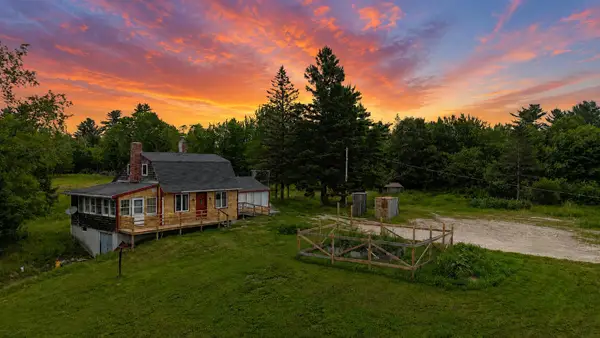 $299,000Active3 beds 1 baths1,400 sq. ft.
106 Morse District Road S, Steuben, ME 04680
MLS# 1672628Listed by: CENTURY 21 QUEEN CITY REAL ESTATE $995,000Active3 beds 3 baths2,980 sq. ft.
119 Merritt Road, Steuben, ME 04680
MLS# 1672161Listed by: NEXTHOME EXPERIENCE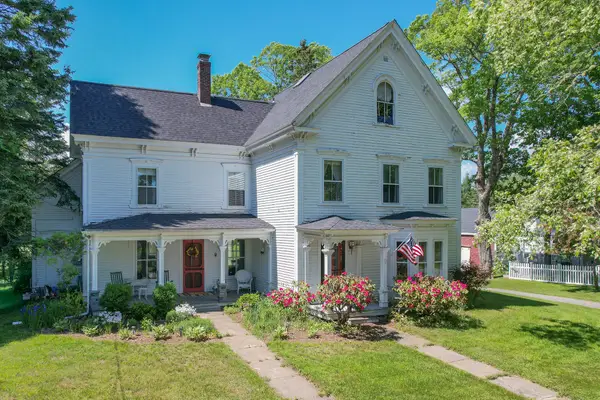 $358,000Active Under Contract4 beds 3 baths2,400 sq. ft.
97 Village Road, Steuben, ME 04680
MLS# 1671102Listed by: BETTER HOMES & GARDENS REAL ESTATE/THE MASIELLO GROUP $299,900Pending1 beds 1 baths320 sq. ft.
86 Back Shore Road, Steuben, ME 04680
MLS# 1670270Listed by: L&S REALTY


Protect your home and budget from life's surprises with an Assurant Home Warranty, backed by a partner that supports you through every step of homeownership. Explore Plans.
©2026 Century 21 Real Estate LLC. All rights reserved. CENTURY 21®, the CENTURY 21 Logo and C21® are service marks owned by Century 21 Real Estate LLC. Century 21 Real Estate LLC fully supports the principles of the Fair Housing Act and the Equal Opportunity Act. Each office is independently owned and operated. Listing information is deemed reliable but not guaranteed accurate.