
340 Pout Town Road, Stockton Springs, ME 04981
Local realty services provided by:CENTURY 21 North East
340 Pout Town Road,Stockton Springs, ME 04981
$340,000
- 3 Beds
- 2 Baths
- 1,456 sq. ft.
- Single family
- Active
Office: united realty
MLS#:1686661
Source:ME_MREIS
Price summary
- Price:$340,000
- Price per sq. ft.:$233.52
About this home
This lovely single-floor home, built in 2023, features an open-concept living, dining, and kitchen area. The kitchen peninsula is butcher-block with cabinets underneath, offering additional, spacious storage. The utility room off the kitchen doubles as a walk-in pantry with wonderful storage for the small appliances and more. Featuring lovely pine ceilings, the living area offers a perfect blend of rustic charm and contemporary feel. The Primary bedroom boasts a private full bath and walk-in closet. Awaken to serene views of Meadow Brook, birds and occasional wildlife. Two additional bedrooms provide room for guests, an office, or an alternative flex room. The laundry is located in the guest full bathroom. Additional amenities include radiant floor heating and a newly added carport which is appreciated especially during inclement weather. Direct access to Meadow Brook offers a tranquil environment. Watch the deer, turkey and word has it, moose from time to time. It features a circular driveway, is wired for a generator, and has a metal roof. This property is located close to Swan Lake and Fort Point State Parks, moments from the ocean and numerous public beaches. Visit and become a member of the Stockton Springs Marina and Yacht Club and enjoy amazing entertainment at "The Club" only minutes away. Don't delay, call today. VA, FHA, Conventional financing should all be acceptable with this practically new home....
Contact an agent
Home facts
- Year built:2023
- Listing ID #:1686661
- Updated:November 05, 2026 at 11:26 AM
Rooms and interior
- Bedrooms:3
- Total bathrooms:2
- Full bathrooms:2
- Rooms Total:7
- Flooring:Tile
- Bathrooms Description:Bathtub, Shower
- Kitchen Description:Dishwasher, Electric Range, Microwave, Pantry, Refrigerator
- Bedroom Description:1st Floor Bedroom, 1st Floor Primary Bedroom w/Bath, Primary Bedroom w/Bath
- Basement Description:Slab
- Living area:1,456 sq. ft.
Heating and cooling
- Heating:Heating, K-1/Kerosene, Radiant
Structure and exterior
- Roof:Metal, Pitched
- Year built:2023
- Building area:1,456 sq. ft.
- Lot area:3.85 Acres
- Lot Features:Open Lot, Rolling Slope, Rural, Wooded
- Architectural Style:Ranch
- Construction Materials:Vinyl Siding, Wood Frame
- Foundation Description:Poured Concrete, Slab
Utilities
- Water:Private, Well
- Sewer:Private Sewer, Septic Tank
Finances and disclosures
- Price:$340,000
- Price per sq. ft.:$233.52
- Tax amount:$3,921 (2025)
Features and amenities
- Appliances:Dishwasher, Dryer, Electric Range, Microwave, Refrigerator, Washer
- Laundry features:Dryer, Main Level, Washer, Washer Hookup
Parking
- Parking description:1 - 4 Spaces, Carport, Gravel, Off street, On Site
 MREIS Multiple Listing Service™ systemListing data is derived in whole or in part from the Maine IDX & is for consumers' personal, noncommercial use only. Dimensions are approximate and not guaranteed. All data should be independently verified. © 2026 Maine Real Estate Information System, Inc. All Rights Reserved ME_MREIS Member Broker: Jim D’Amico
New listings near 340 Pout Town Road
- New
 $317,000Active1 beds 2 baths1,098 sq. ft.
152 Old County Road, Stockton Springs, ME 04981
MLS# 1685878Listed by: FIRST CHOICE REAL ESTATE 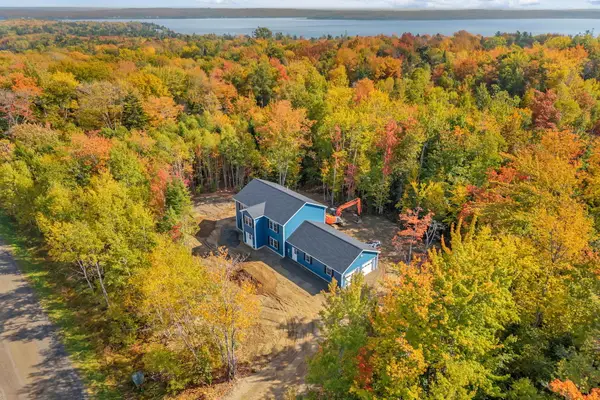 $519,000Active3 beds 3 baths2,400 sq. ft.
962 Cape Jellison Road, Stockton Springs, ME 04981
MLS# 1684681Listed by: DREAM HOME REALTY LLC $135,000Active1 Acres
002-1 Maple Street #002-1, Stockton Springs, ME 04981
MLS# 1684329Listed by: BETTER HOMES & GARDENS REAL ESTATE/THE MASIELLO GROUP $349,000Active3 beds 2 baths1,920 sq. ft.
330 Cape Jellison Road, Stockton Springs, ME 04981
MLS# 1684336Listed by: PORTSIDE REAL ESTATE GROUP $342,000Active3 beds 2 baths1,668 sq. ft.
251 Green Valley Road, Stockton Springs, ME 04981
MLS# 1684135Listed by: MAINE COUNTRY AND COAST REAL ESTATE $229,000Active2.75 Acres
132-1 Us Route 1, Stockton Springs, ME 04981
MLS# 1682635Listed by: CAMDEN COAST REAL ESTATE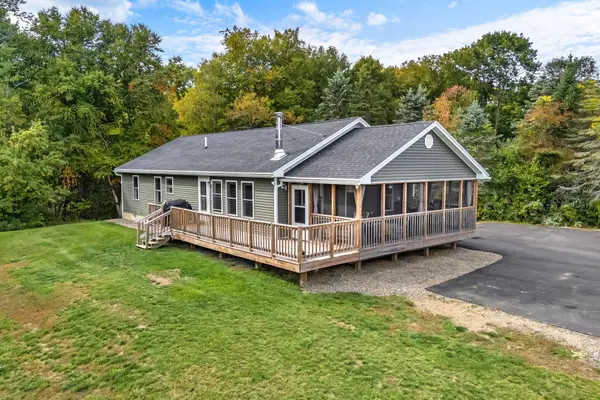 $399,000Pending3 beds 2 baths1,898 sq. ft.
75 Station Street, Stockton Springs, ME 04981
MLS# 1682209Listed by: NEXTHOME EXPERIENCE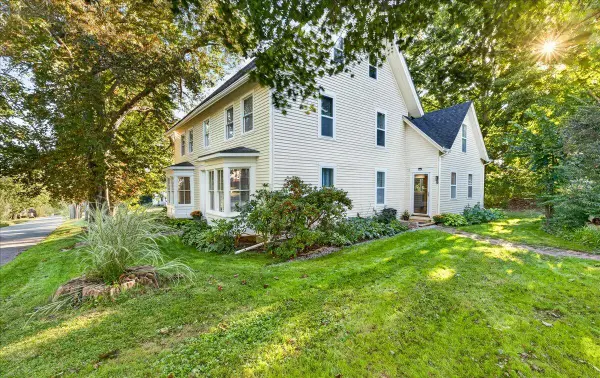 $299,900Active4 beds 2 baths2,656 sq. ft.
9 School Street, Stockton Springs, ME 04981
MLS# 1680782Listed by: MAINE COUNTRY AND COAST REAL ESTATE $659,000Active94 Acres
MR2 L123B Old County Road, Stockton Springs, ME 04981
MLS# 1650154Listed by: NEXTHOME EXPERIENCE


Protect your home and budget from life's surprises with an Assurant Home Warranty, backed by a partner that supports you through every step of homeownership. Explore Plans.
©2026 Century 21 Real Estate LLC. All rights reserved. CENTURY 21®, the CENTURY 21 Logo and C21® are service marks owned by Century 21 Real Estate LLC. Century 21 Real Estate LLC fully supports the principles of the Fair Housing Act and the Equal Opportunity Act. Each office is independently owned and operated. Listing information is deemed reliable but not guaranteed accurate.