
50 Kelley Drive, Stockton Springs, ME 04981
Local realty services provided by:CENTURY 21 First Choice Realty
50 Kelley Drive,Stockton Springs, ME 04981
$1,300,000
- 4 Beds
- 4 Baths
- - sq. ft.
- Single family
- Closed
Office: legacy properties sotheby's international realty
MLS#:1673599
Source:ME_MREIS
Price summary
- Price:$1,300,000
About this home
Experience coastal Maine living at its finest in this beautifully maintained, move-in-ready home with 300 feet of spectacular frontage on Penobscot Bay including a private beach. Enjoy sweeping, unobstructed water views from the spacious deck or relax on the screened porch while taking in the ever-changing scenery.
Designed for both comfort and convenience, the home features four bedrooms and three-and-a-half bathrooms, including a desirable first-floor primary suite, and everything nicely in place for one living as desired. A large wood-burning fireplace creates a warm and inviting gathering space, while the finished basement offers a workshop, abundant storage, and room to expand to suit your needs.
Additional highlights include an attached two-car garage, standby generator, generous lawn areas, established gardens, and a quiet neighborhood setting. Located just minutes from Stockton Harbor, where you can keep a boat and enjoy easy access to Penobscot Bay.
Well cared for throughout, this exceptional waterfront property also includes most of the furnishings, making this a convenient home to move right into....
Contact an agent
Home facts
- Year built:2004
- Listing ID #:1673599
- Updated:September 16, 2026 at 06:47 AM
Rooms and interior
- Bedrooms:4
- Total bathrooms:4
- Full bathrooms:3
- Half bathrooms:1
- Rooms Total:11
- Flooring:Carpet, Hardwood, Tile
- Kitchen Description:Cooktop, Dishwasher, Microwave, Refrigerator, Wall Oven
- Bedroom Description:1st Floor Primary Bedroom w/Bath
- Basement Description:Daylight, Finished, Full, Interior Entry, Walk-Out Access
Heating and cooling
- Heating:Baseboard, Heating, Hot Water, Oil, Radiant
Structure and exterior
- Roof:Composition, Shingle
- Year built:2004
- Lot Features:Landscaped, Neighborhood, Open Lot, Rolling Slope, Subdivided
- Architectural Style:Contemporary
- Construction Materials:Vinyl Siding, Wood Frame
- Exterior Features:Deck, Porch-Screened
- Foundation Description:Poured Concrete
Utilities
- Water:Private, Well
- Sewer:Private Sewer, Septic Design Available, Septic Tank
Finances and disclosures
- Price:$1,300,000
- Tax amount:$15,932 (2025)
Features and amenities
- Appliances:Cooktop, Dishwasher, Dryer, Microwave, Refrigerator, Wall Oven, Washer
- Laundry features:Built-Ins, Dryer, Main Level, Utility Sink, Washer
- Amenities:Storage, Walk-In Closet(s)
Parking
- Parking description:5 - 10 Spaces, Attached Garage, Garage Door Opener, Gravel, Inside Entrance, Paved
- Garage:Yes
- Garage spaces:2
 MREIS Multiple Listing Service™ systemListing data is derived in whole or in part from the Maine IDX & is for consumers' personal, noncommercial use only. Dimensions are approximate and not guaranteed. All data should be independently verified. © 2026 Maine Real Estate Information System, Inc. All Rights Reserved ME_MREIS Member Broker: Gregory A Fall
New listings near 50 Kelley Drive
- New
 $625,000Active1 beds 1 baths1,128 sq. ft.
96 Pirates Cove Road, Stockton Springs, ME 04981
MLS# 1680442Listed by: LEGACY PROPERTIES SOTHEBY'S INTERNATIONAL REALTY  $799,000Active92 Acres
MR2 L123B Old County Road, Stockton Springs, ME 04981
MLS# 1650154Listed by: NEXTHOME EXPERIENCE $550,000Active3 beds 3 baths2,452 sq. ft.
3 Harbor View Drive #3, Stockton Springs, ME 04981
MLS# 1678657Listed by: SELL 207 $750,000Active3 beds 2 baths1,762 sq. ft.
1153 Cape Jellison Road, Stockton Springs, ME 04981
MLS# 1677436Listed by: PORTSIDE REAL ESTATE GROUP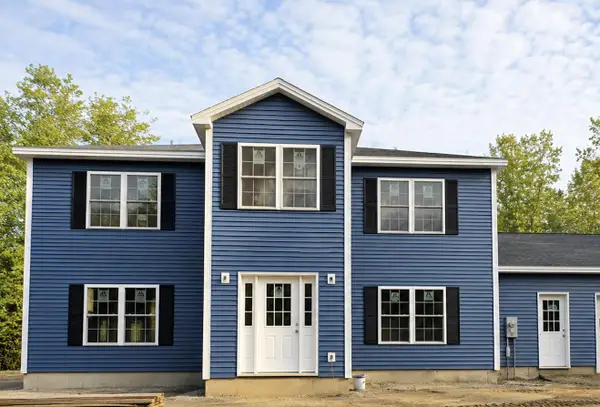 $549,000Active3 beds 3 baths2,400 sq. ft.
962 Cape Jellison Road, Stockton Springs, ME 04981
MLS# 1676883Listed by: DREAM HOME REALTY LLC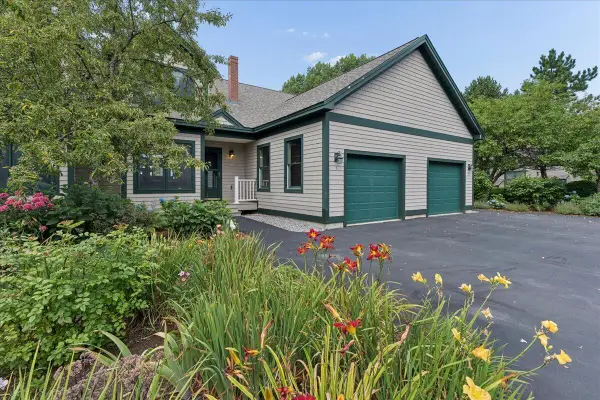 $569,000Active3 beds 3 baths2,652 sq. ft.
6 Spinnaker Lane #6, Stockton Springs, ME 04981
MLS# 1676813Listed by: SELL 207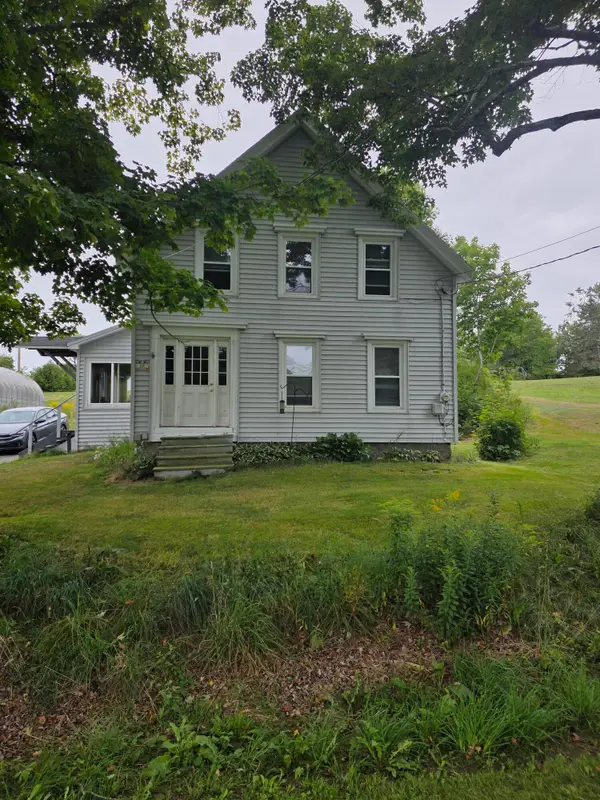 $324,900Active3 beds 1 baths1,568 sq. ft.
69 School Street, Stockton Springs, ME 04981
MLS# 1676604Listed by: MAINE COUNTRY AND COAST REAL ESTATE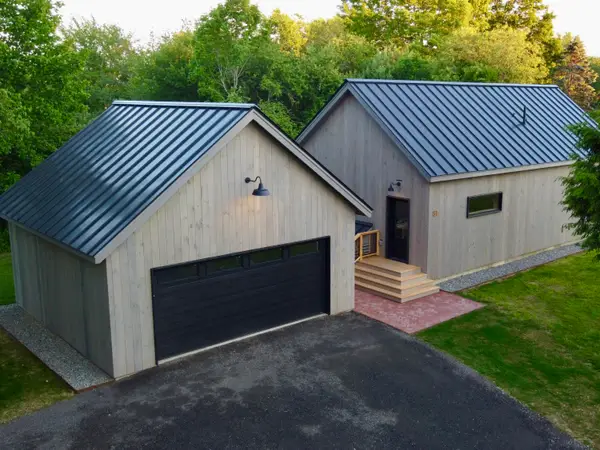 $525,000Active2 beds 2 baths1,176 sq. ft.
81 W Main Street, Stockton Springs, ME 04981
MLS# 1676138Listed by: HOMECOIN.COM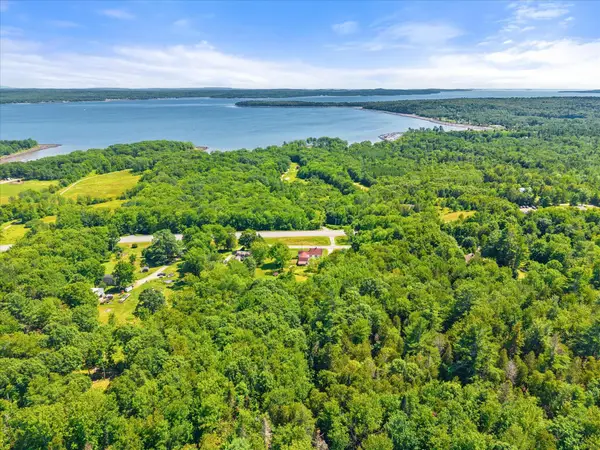 $109,900Active13 Acres
0 Mckenney Road, Stockton Springs, ME 04981
MLS# 1673702Listed by: TWO RIVERS REALTY, LLC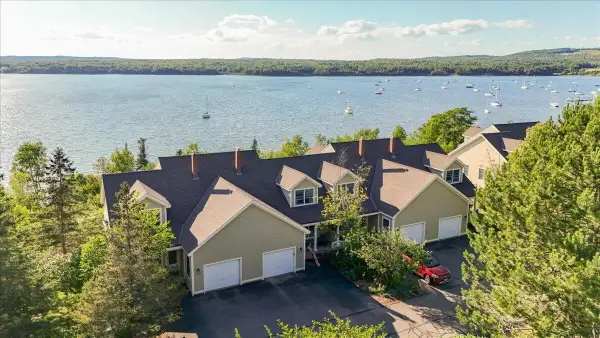 $525,000Active3 beds 3 baths2,723 sq. ft.
18 Harbor View Drive #18, Stockton Springs, ME 04981
MLS# 1673536Listed by: MAINE COUNTRY AND COAST REAL ESTATE


Protect your home and budget from life's surprises with an Assurant Home Warranty, backed by a partner that supports you through every step of homeownership. Explore Plans.
©2026 Century 21 Real Estate LLC. All rights reserved. CENTURY 21®, the CENTURY 21 Logo and C21® are service marks owned by Century 21 Real Estate LLC. Century 21 Real Estate LLC fully supports the principles of the Fair Housing Act and the Equal Opportunity Act. Each office is independently owned and operated. Listing information is deemed reliable but not guaranteed accurate.