
98 Stevens Road, Stoneham, ME 04231
Local realty services provided by:CENTURY 21 Barbara Patterson
Office: sunset lakes real estate
MLS#:1672681
Source:ME_MREIS
Price summary
- Price:$695,000
- Price per sq. ft.:$334.13
About this home
Now that fall is here and winter is fast approaching, this custom log home, situated on 10 acres with magnificent views of Keewaydin Lake and the White Mountains, is a perfect spot to enjoy fall foliage and the changing seasons. Hike throughout the region or ski at nearby resorts, this turn-key year-round or vacation home offers privacy and a quiet atmosphere. Sitting on a gently downward sloping lot, the home's dramatic wall of windows allows the natural light throughout the seasons. Cathedral ceilings highlighted by purlin logs define the open concept living and dining areas. Tile floors and rugs bring both comfort and efficiency to the home. The custom kitchen features granite countertops, gas and electric appliances, cabinetry designed for both function and style. The main level includes the primary bedroom with a full bath, laundry area. Upper level has two bedrooms, a bath, and overlooks the main floor, the dramatic windows to the world. The lower level is divided into a finished area on one side and a large utility/storage/workshop area on the other. The finished area, with access to the front lawn, is open to the buyer's vision: game room, extra sleeping area, home theater room, reading room. Located behind the house is a large portable garage for vehicles, toys, and tools. Western Maine has so much for all seasons! Lake access, boating, skiing, hunting, fishing, close to North Conway, Sunday River, Pleasant Mountain, and yet not too far to get to Portland for air travel and city highlights....
Contact an agent
Home facts
- Year built:2004
- Subdivision & Development:Harding Hill Association
- Listing ID #:1672681
- Updated:September 13, 2026 at 10:24 AM
Rooms and interior
- Bedrooms:3
- Total bathrooms:2
- Full bathrooms:2
- Rooms Total:6
- Flooring:Carpet, Tile
- Bathrooms Description:Bathtub
- Kitchen Description:Dishwasher, Gas Range, Microwave, Refrigerator, Trash Compactor
- Bedroom Description:1st Floor Bedroom, Primary Bedroom w/Bath
- Basement Description:Daylight, Finished, Full, Walk-Out Access
- Living area:2,080 sq. ft.
Heating and cooling
- Heating:Forced Air, Gas Bottled, Heating, Propane, Wood Stove
Structure and exterior
- Roof:Shingle
- Year built:2004
- Building area:2,080 sq. ft.
- Lot area:10 Acres
- Lot Features:Rolling Slope, Rural, Ski Resort, Subdivided, Wooded
- Construction Materials:Log, Log Siding, Wood Frame
- Exterior Features:Deck
- Foundation Description:Poured Concrete
Utilities
- Water:Well
- Sewer:Septic Tank
Finances and disclosures
- Price:$695,000
- Price per sq. ft.:$334.13
- Tax amount:$1,636 (2025)
Features and amenities
- Appliances:Dishwasher, Dryer, Gas Range, Microwave, Refrigerator, Trash Compactor, Washer
- Laundry features:Dryer, Main Level, Washer
Parking
- Parking description:5 - 10 Spaces, Gravel
 MREIS Multiple Listing Service™ systemListing data is derived in whole or in part from the Maine IDX & is for consumers' personal, noncommercial use only. Dimensions are approximate and not guaranteed. All data should be independently verified. © 2026 Maine Real Estate Information System, Inc. All Rights Reserved ME_MREIS Member Broker: Gerard Tatlock
 New listings near 98 Stevens Road
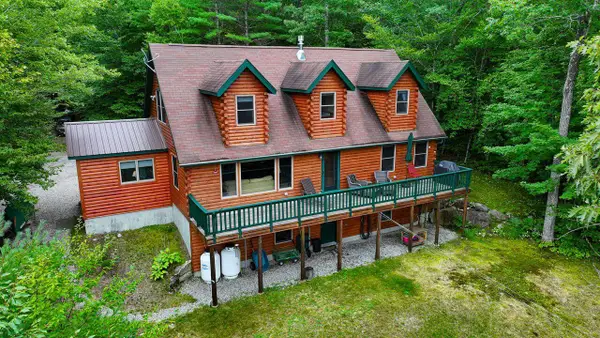 $549,000Active Under Contract4 beds 2 baths2,000 sq. ft.
45 Littlefield Road, Stoneham, ME 04231
MLS# 1679481Listed by: KEZAR REALTY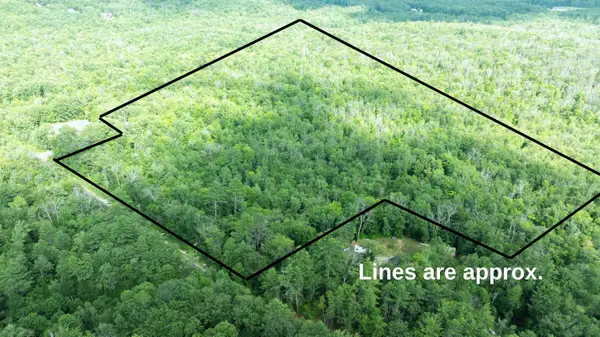 $265,000Active40.7 Acres
R12-041 Maine Street, Lovell, ME 04051
MLS# 1672776Listed by: REAL BROKER $599,000Active3 beds 3 baths1,872 sq. ft.
109 Littlefield Road, Stoneham, ME 04231
MLS# 1668609Listed by: KEZAR REALTY $799,900Active2 beds 1 baths1,456 sq. ft.
35 Yemma Point, Stoneham, ME 04231
MLS# 1667094Listed by: KEZAR REALTY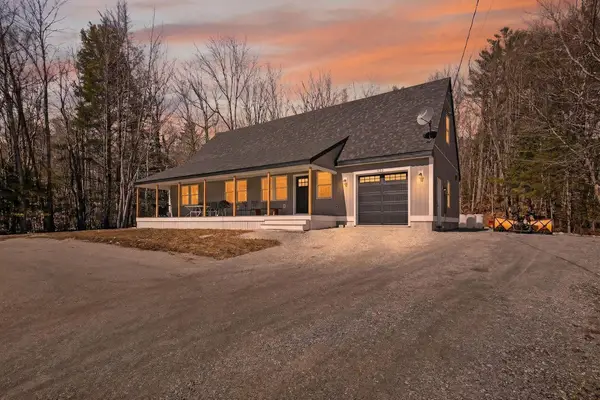 $499,500Active3 beds 2 baths2,350 sq. ft.
533 Main Street, Stoneham, ME 04231
MLS# 1656186Listed by: BERKSHIRE HATHAWAY HOMESERVICES NORTHEAST REAL ESTATE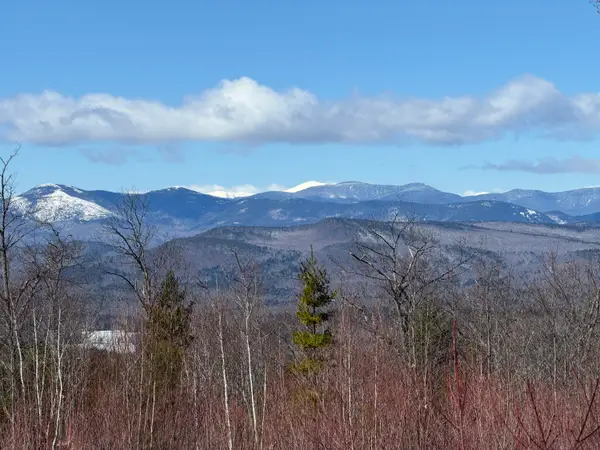 $157,500Active3.85 Acres
105 Mine Road #Lot 8, Stoneham, ME 04231
MLS# 1654911Listed by: BERKSHIRE HATHAWAY HOMESERVICES VERANI REALTY


Protect your home and budget from life's surprises with an Assurant Home Warranty, backed by a partner that supports you through every step of homeownership. Explore Plans.
©2026 Century 21 Real Estate LLC. All rights reserved. CENTURY 21®, the CENTURY 21 Logo and C21® are service marks owned by Century 21 Real Estate LLC. Century 21 Real Estate LLC fully supports the principles of the Fair Housing Act and the Equal Opportunity Act. Each office is independently owned and operated. Listing information is deemed reliable but not guaranteed accurate.