
13 School Street, Stonington, ME 04681
Local realty services provided by:CENTURY 21 Barbara Patterson
13 School Street,Stonington, ME 04681
$945,000
- 4 Beds
- 3 Baths
- 4,134 sq. ft.
- Single family
- Active Under Contract
Office: the island agencyMorgan@TheIslandAgency.com
MLS#:1673824
Source:ME_MREIS
Price summary
- Price:$945,000
- Price per sq. ft.:$228.59
About this home
Built in 1870 as the livery stable for Green's Landing, as Stonington was once known, this historic home has remained in one family since 1978. Purchased by an art professor and artist as a creative retreat, it has grown into a beloved family home, the same Wyeth-esque light still filling its rooms.
Set broadside to the harbor, the house rises with its hillside setting so nearly every room enjoys open, south-facing water views. Original trim and built-ins remain, thoughtfully updated with respect for the home's history. White walls, wide-plank floors, and warm natural tones create a clean, minimalist feel. The living and dining room stretches along a wall of south-facing windows, while an antique tabletop beneath another wall of windows creates a favorite coffee spot. This level also includes a bedroom suite, a kitchen with open cabinetry, and a vaulted great room with loft and barn access.
Upstairs are three bedrooms plus a fourth flexible room featuring a small loft and a gabled ceiling, suited as a sitting room, studio, or library. The third floor, tucked beneath the roofline with skylights overhead, is ideal as an office or studio.
The walk-out lower level includes a studio with floor-to-ceiling windows, finished flex space, and utility rooms with a sink and oversized doors.
The attached barn, with its dramatic wall of east-facing windows, is a truly unique space. A separate studio or workshop, once the artist's studio, offers potential as an accessory dwelling. One of the larger in-village parcels, the property features granite walls, upper and lower parking, abundant southern light, and deck plans ready for the next owner.
From one artist's retreat to its next chapter, this house still offers room for everyone....
Contact an agent
Home facts
- Year built:1870
- Listing ID #:1673824
- Updated:September 13, 2026 at 08:06 AM
Rooms and interior
- Bedrooms:4
- Total bathrooms:3
- Full bathrooms:3
- Rooms Total:13
- Flooring:Wood
- Bathrooms Description:Bathtub, Shower
- Kitchen Description:Dishwasher, Gas Range, Refrigerator
- Bedroom Description:1st Floor Primary Bedroom w/Bath, Primary Bedroom w/Bath
- Basement Description:Daylight, Finished, Full, Interior Entry, Walk-Out Access
- Living area:4,134 sq. ft.
Heating and cooling
- Heating:Baseboard, Heating, Hot Water, Oil
Structure and exterior
- Roof:Metal
- Year built:1870
- Building area:4,134 sq. ft.
- Lot area:0.48 Acres
- Lot Features:Intown, Landscaped, Level, Near Town, Open Lot, Rolling Slope, Rural
- Architectural Style:Greek Revival
- Construction Materials:Clapboard, Wood Frame
- Exterior Features:Deck
- Foundation Description:Block, Granite
- Levels:Multi Level
Utilities
- Water:Public
- Sewer:Public Sewer
Finances and disclosures
- Price:$945,000
- Price per sq. ft.:$228.59
- Tax amount:$6,744 (2026)
Features and amenities
- Appliances:Dishwasher, Dryer, Gas Range, Refrigerator, Washer
- Laundry features:Dryer, Main Level, Washer
- Amenities:Storage, Walk-In Closet(s)
Parking
- Parking description:5 - 10 Spaces, Gravel
 MREIS Multiple Listing Service™ systemListing data is derived in whole or in part from the Maine IDX & is for consumers' personal, noncommercial use only. Dimensions are approximate and not guaranteed. All data should be independently verified. © 2026 Maine Real Estate Information System, Inc. All Rights Reserved ME_MREIS Member Broker: Gerard Tatlock
 New listings near 13 School Street
- New
 $149,900Active3 beds 2 baths1,904 sq. ft.
61 Sunset Avenue, Stonington, ME 04681
MLS# 1679918Listed by: VYLLA HOME  $57,500Active0.66 Acres
106 N Main Street, Stonington, ME 04681
MLS# 1675285Listed by: THE ISLAND AGENCY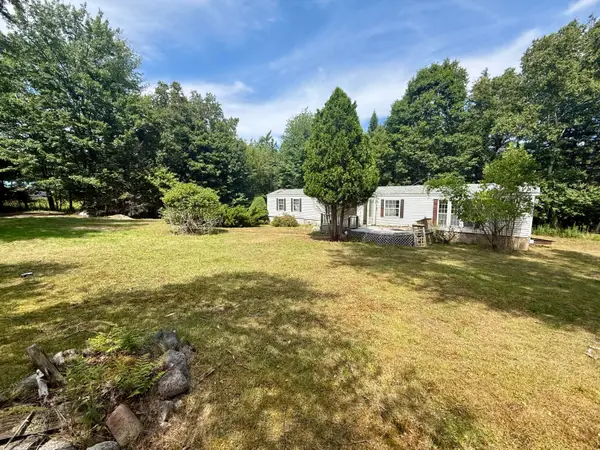 $104,500Active2 beds 2 baths840 sq. ft.
40 Tea Hill Road, Stonington, ME 04681
MLS# 1674889Listed by: THE ISLAND AGENCY $99,000Active Under Contract3 beds 1 baths844 sq. ft.
101 Burnt Cove Road, Stonington, ME 04681
MLS# 1674420Listed by: THE ISLAND AGENCY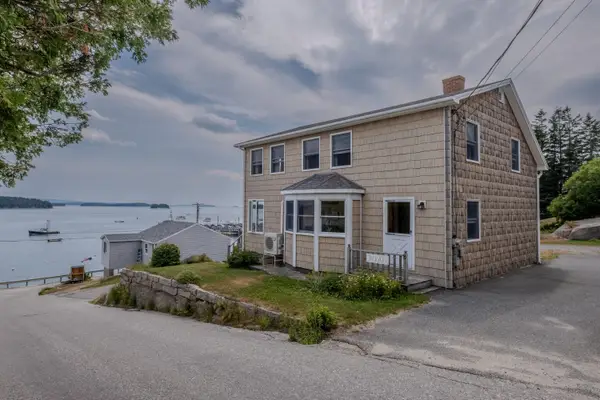 $590,000Active2 beds 2 baths1,464 sq. ft.
19 Granite Street, Stonington, ME 04681
MLS# 1673488Listed by: THE ISLAND AGENCY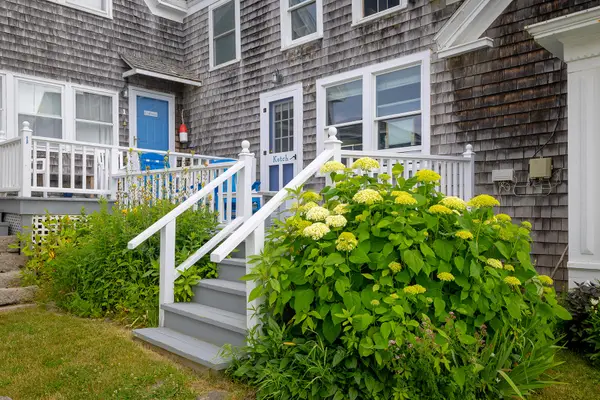 $325,000Active Under Contract2 beds 2 baths789 sq. ft.
60 Main Street #2, Stonington, ME 04681
MLS# 1673376Listed by: THE CHRISTOPHER GROUP, LLC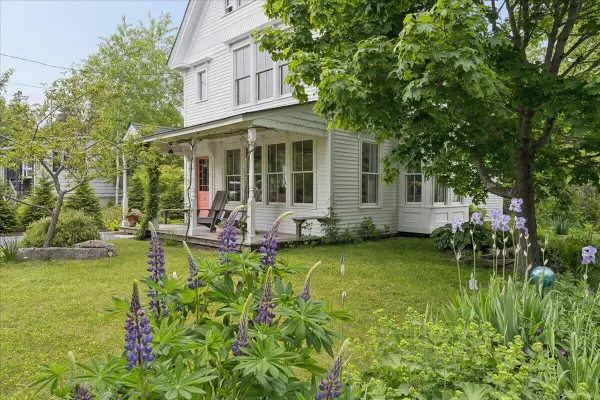 $610,000Active Under Contract3 beds 2 baths1,850 sq. ft.
5 Mcdonald Lane, Stonington, ME 04681
MLS# 1667910Listed by: THE ISLAND AGENCY $625,000Pending4 beds 2 baths1,533 sq. ft.
23 School Street, Stonington, ME 04681
MLS# 1666361Listed by: THE ISLAND AGENCY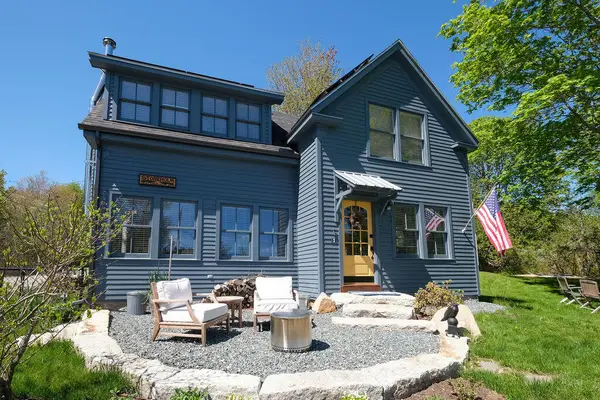 $595,000Active2 beds 2 baths1,175 sq. ft.
3 Old Quarry Road, Stonington, ME 04681
MLS# 1664842Listed by: THE ISLAND AGENCY


Protect your home and budget from life's surprises with an Assurant Home Warranty, backed by a partner that supports you through every step of homeownership. Explore Plans.
©2026 Century 21 Real Estate LLC. All rights reserved. CENTURY 21®, the CENTURY 21 Logo and C21® are service marks owned by Century 21 Real Estate LLC. Century 21 Real Estate LLC fully supports the principles of the Fair Housing Act and the Equal Opportunity Act. Each office is independently owned and operated. Listing information is deemed reliable but not guaranteed accurate.