
623 Stow Road, Stow, ME 04037
Local realty services provided by:CENTURY 21 McLennan & Company
623 Stow Road,Stow, ME 04037
$399,900
- 3 Beds
- 2 Baths
- 2,100 sq. ft.
- Single family
- Active
Listed by: nubian duncanCell: 603-662-5505
Office: badger peabody & smith realty603-356-5757
MLS#:5088627
Source:PrimeMLS
Price summary
- Price:$399,900
- Price per sq. ft.:$190.43
About this home
Private and spacious Ranch-style home set on 4.62 wooded acres in rural Stow, ME, with seasonal views of Robbins Hill. This property offers 3 bedrooms, 2 baths, plus a den, family room, and finished bonus space in the basement equipped with appliances, including a freezer. The bonus space offers flexibility for a variety of uses. A detached backyard outbuilding with water and power offers additional flexible space for a studio, workshop, hobbies, or other uses. The property also includes a 30' x 40' garage/carport with space for four vehicles and a circular driveway. Located in the Fryeburg Academy school district, the home is equipped with Starlink internet and a cell phone booster system that will convey with the property. A full solar power array helps offset electric costs, with a recent electric bill reported at just $27, and a whole-house standby generator provides additional peace of mind. Relax in the nearly new 4-person hot tub or enjoy direct snowmobile trail access from the property. Near the Stow Corner Store, known for its bakery and gourmet sandwiches, as well as the hiking trails and natural beauty of Evans Notch. This is one property not to overlook....
Contact an agent
Home facts
- Year built:1999
- Listing ID #:5088627
- Added:122 day(s) ago
- Updated:September 13, 2026 at 11:07 AM
Rooms and interior
- Bedrooms:3
- Total bathrooms:2
- Full bathrooms:2
- Rooms Total:10
- Flooring:Laminate
- Kitchen Description:Dishwasher, Microwave, Refrigerator
- Basement Description:Daylight, Full, Walkout
- Living area:2,100 sq. ft.
Heating and cooling
- Heating:Hot Water, Oil
Structure and exterior
- Roof:Shingle
- Year built:1999
- Building area:2,100 sq. ft.
- Lot area:4.62 Acres
- Levels:1 Story
Schools
- High school:Fryeburg Academy
- Middle school:Molly Ockett Middle School
- Elementary school:New Suncook Elementary
Utilities
- Sewer:Private, Septic
Finances and disclosures
- Price:$399,900
- Price per sq. ft.:$190.43
- Tax amount:$3,704 (2026)
Features and amenities
- Appliances:Refrigerator, Washer
- Laundry features:Dryer, Washer
- Amenities:Circuit Breaker(s)
Parking
- Parking description:Gravel Driveway
- Garage spaces:4
 Copyright 2026 Prime MLS, Inc. All rights reserved. This information is deemed reliable, but not guaranteed. The data relating to real estate displayed on this Site comes in part from the IDX Program of Prime MLS. The information being provided is for consumers’ personal, noncommercial use and may not be used for any purpose other than to identify prospective properties consumers may be interested in purchasing. Data last updated September 13, 2026 NH_NNEREN Member Broker: Janet McLennan
New listings near 623 Stow Road
 $515,000Active3 beds 1 baths1,464 sq. ft.
508 Union Hill Road, Stow, ME 04037
MLS# 5103053Listed by: EXP REALTY $55,000Active1.62 Acres
49 Fernalds Hill Way, Stow, ME 04037
MLS# 1673660Listed by: DOWN TO EARTH REAL ESTATE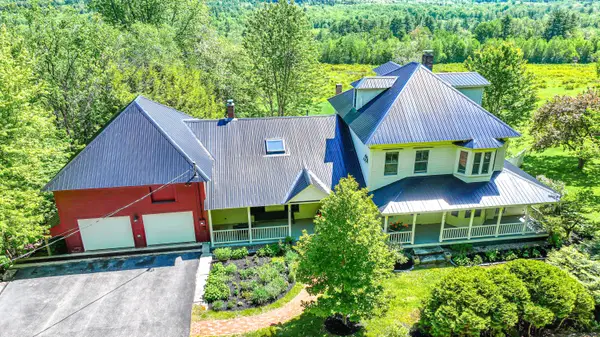 $795,000Active4 beds 3 baths3,575 sq. ft.
737 Stow Road, Stow, ME 04037
MLS# 1667027Listed by: KEZAR REALTY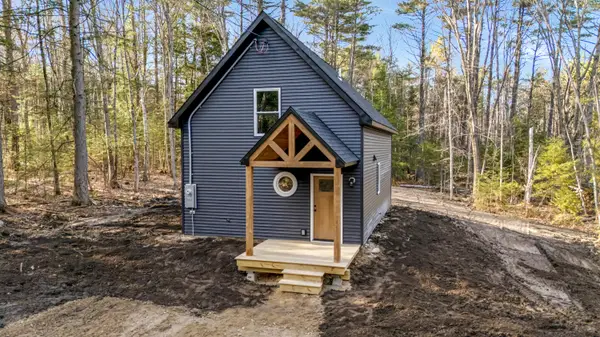 $365,000Active Under Contract2 beds 1 baths1,220 sq. ft.
2 Fernalds Hill Way, Stow, ME 04037
MLS# 1658536Listed by: DOWN TO EARTH REAL ESTATE $275,000Active5.74 Acres
Lot 27/29A Kezar Lake Road, Stow, ME 04037
MLS# 1647533Listed by: KELLER WILLIAMS REALTY


Protect your home and budget from life's surprises with an Assurant Home Warranty, backed by a partner that supports you through every step of homeownership. Explore Plans.
©2026 Century 21 Real Estate LLC. All rights reserved. CENTURY 21®, the CENTURY 21 Logo and C21® are service marks owned by Century 21 Real Estate LLC. Century 21 Real Estate LLC fully supports the principles of the Fair Housing Act and the Equal Opportunity Act. Each office is independently owned and operated. Listing information is deemed reliable but not guaranteed accurate.