
12 Shady Lane, Strong, ME 04983
Local realty services provided by:CENTURY 21 Nason Realty, Inc.
12 Shady Lane,Strong, ME 04983
$160,000
- 3 Beds
- 1 Baths
- - sq. ft.
- Single family
- Closed
Office: selling mountains realty
MLS#:1653084
Source:ME_MREIS
Price summary
- Price:$160,000
About this home
Classic Farm house sits on 1.65 acres with nice yard space. 15 mins. from Farmington. Less than an hour from both Sugarloaf and Rangeley ski areas.Open Kitchen/Living room. Pantry, first floor bedroom, and bath with laundry combined. Second floor are two bedrooms, another smaller bedroom /office space. Large Bonus room second floor with a walk through closet joining the Bonus room to bedroom. The Large insulated, Barn /2 car garage was converted into business space, but could be brought back to a garage again. This property also has a chicken coop inside the detached garage building.
A nice elevated deck area ,to enjoy gatherings in backyard.
Some of the charming original wood work is still here...
Snowmobile and ATV trails nearby.
Come see for yourself !
Contact an agent
Home facts
- Year built:1900
- Listing ID #:1653084
- Updated:September 11, 2026 at 08:58 PM
Rooms and interior
- Bedrooms:3
- Total bathrooms:1
- Full bathrooms:1
- Rooms Total:8
- Flooring:Hardwood, Laminate, Wood
- Bathrooms Description:Bathtub
- Kitchen Description:Gas Range, Microwave, Pantry, Refrigerator
- Bedroom Description:1st Floor Bedroom
- Basement Description:Crawl Space, Dirt Floor, Interior Entry, Partial, Unfinished
Heating and cooling
- Heating:Baseboard, Heating, Hot Water, Oil, Zoned
Structure and exterior
- Roof:Metal
- Year built:1900
- Lot Features:Intown, Near Town, Neighborhood, Open Lot, Rolling Slope, Rural
- Architectural Style:Farmhouse
- Construction Materials:Vinyl Siding, Wood Frame
- Exterior Features:Deck
Utilities
- Water:Public
- Sewer:Private Sewer
Finances and disclosures
- Price:$160,000
- Tax amount:$1,775 (2025)
Features and amenities
- Appliances:Dryer, Gas Range, Microwave, Refrigerator, Washer
- Laundry features:Dryer, Main Level, Washer, Washer Hookup
- Amenities:Storage
Parking
- Parking description:1 - 4 Spaces, Detached, Off street, Paved
- Garage:Yes
- Garage spaces:1
 MREIS Multiple Listing Service™ systemListing data is derived in whole or in part from the Maine IDX & is for consumers' personal, noncommercial use only. Dimensions are approximate and not guaranteed. All data should be independently verified. © 2026 Maine Real Estate Information System, Inc. All Rights Reserved ME_MREIS Member Broker: Barton Stevens
New listings near 12 Shady Lane
 $189,000Active Under Contract4 beds 1 baths1,550 sq. ft.
17 River Street, Strong, ME 04983
MLS# 1678207Listed by: PALMER REALTY GROUP $185,000Active1 beds -- baths192 sq. ft.
M U10 L6 Loon Cove Lane, Strong, ME 04983
MLS# 1671784Listed by: PALMER REALTY GROUP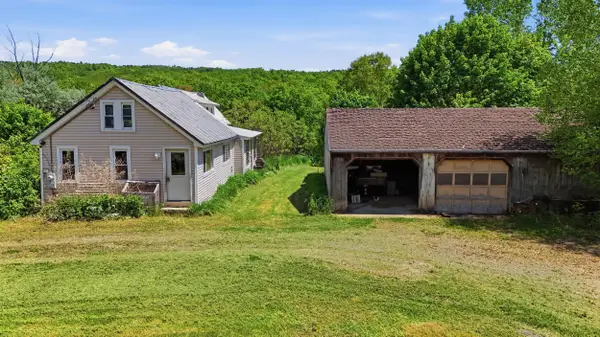 $110,000Pending3 beds 2 baths981 sq. ft.
66 Farmington Road, Strong, ME 04983
MLS# 1665558Listed by: DREAM HOME REALTY LLC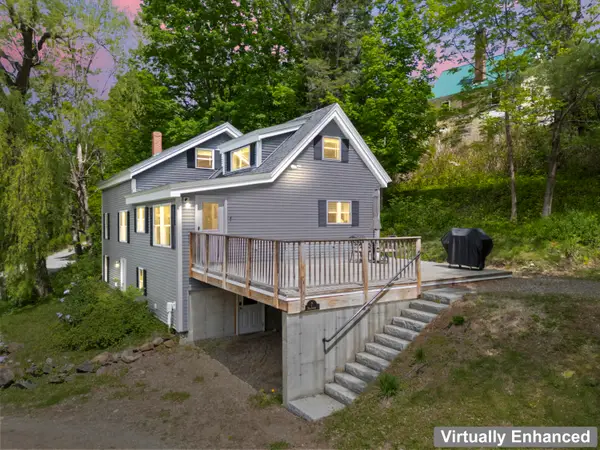 $299,000Active3 beds 2 baths2,138 sq. ft.
7 Mill Street, Strong, ME 04983
MLS# 1664901Listed by: ENGEL & VOLKERS CASCO BAY $375,000Active4 beds 2 baths2,904 sq. ft.
106 Montfort Drive, Strong, ME 04983
MLS# 1663984Listed by: MAINE HOMES AND CAMPS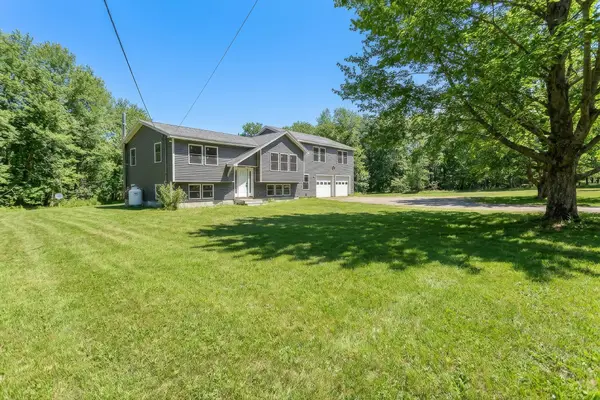 $399,000Active5 beds 2 baths2,400 sq. ft.
866 S Strong Road, Strong, ME 04983
MLS# 1662426Listed by: ENGEL & VOLKERS PORTSMOUTH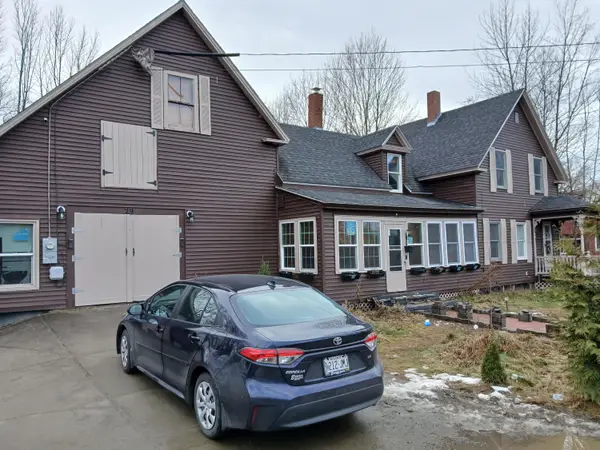 $165,000Active4 beds 1 baths1,236 sq. ft.
29 River Street, Strong, ME 04983
MLS# 1644404Listed by: MAINE REAL ESTATE PROS $35,000Active0.9 Acres
R-5 13-A Norton Hill Road, Strong, ME 04983
MLS# 1639128Listed by: PALMER REALTY GROUP


Protect your home and budget from life's surprises with an Assurant Home Warranty, backed by a partner that supports you through every step of homeownership. Explore Plans.
©2026 Century 21 Real Estate LLC. All rights reserved. CENTURY 21®, the CENTURY 21 Logo and C21® are service marks owned by Century 21 Real Estate LLC. Century 21 Real Estate LLC fully supports the principles of the Fair Housing Act and the Equal Opportunity Act. Each office is independently owned and operated. Listing information is deemed reliable but not guaranteed accurate.