
360 Red Point Road, Swans Island, ME 04685
Local realty services provided by:CENTURY 21 Barbara Patterson
360 Red Point Road,Swans Island, ME 04685
$1,900,000
- 3 Beds
- 3 Baths
- 5,030 sq. ft.
- Single family
- Active
Office: better homes & gardens real estate/the masiello group
MLS#:1673313
Source:ME_MREIS
Price summary
- Price:$1,900,000
- Price per sq. ft.:$377.73
About this home
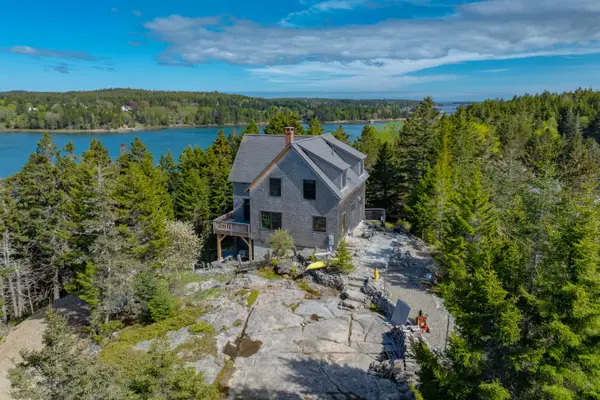
One of a kind Rockport Post and Beam looking out to open ocean and across to Frenchboro. Plenty of custom interior details with a map of Swan's Island custom fit into the floor tiles on the main floor and a large custom masonry heater/fireplace chimney that emulates a tree trunk rising up through the middle of the house with simulated branches cut into the tile on the second floor. The lower level of the tower has an Indoor endless performance hydrodrive wave pool enclosed in glass where you can look out at the open ocean while you exercise. Make your way up the stairs to an office in the middle and then an observatory tower room with daybed and chairs to enjoy mesmerizing panoramic views. First floor primary suite and newly remodeled kitchen and living area that walks out on to a screen room and large open deck on the water side. The upper level is a cathedral loft style that has a bedroom but could easily be three bedrooms or large game room. 36 solar panels for electricity tied to the grid so there is only a minimum hook up fee every month and that's typically all you pay. More solar panels on the side of the pool room for the pool hot waterNew German made fridge, second freezer in basement, convection electric range and Koehler Generator...
Contact an agent
Home facts
- Year built:2005
- Subdivision & Development:Red Point
- Listing ID #:1673313
- Updated:September 13, 2026 at 10:24 AM
Rooms and interior
- Bedrooms:3
- Total bathrooms:3
- Full bathrooms:2
- Half bathrooms:1
- Rooms Total:12
- Flooring:Tile, Wood
- Bathrooms Description:Shower
- Kitchen Description:Dishwasher, Electric Range, Gas Range, Microwave, Pantry, Refrigerator
- Bedroom Description:1st Floor Bedroom, 1st Floor Primary Bedroom w/Bath, Primary Bedroom w/Bath
- Basement Description:Daylight, Finished, Full, Interior Entry, Walk-Out Access
- Living area:5,030 sq. ft.
Heating and cooling
- Heating:Heating, Hot Water, Oil, Radiant, Solar, Wood
Structure and exterior
- Roof:Composition, Fiberglass, Shingle
- Year built:2005
- Building area:5,030 sq. ft.
- Lot area:5.05 Acres
- Lot Features:Rolling Slope, Rural, Wooded
- Architectural Style:Contemporary, Shingle
- Construction Materials:Shingle Siding, Wood Siding
- Exterior Features:Deck, Porch, Porch-Screened
- Foundation Description:Poured Concrete
Utilities
- Water:Private, Well
- Sewer:Private Sewer, Septic Tank
Finances and disclosures
- Price:$1,900,000
- Price per sq. ft.:$377.73
- Tax amount:$11,341 (2025)
Features and amenities
- Appliances:Dishwasher, Dryer, Electric Range, Gas Range, Microwave, Refrigerator, Washer
- Laundry features:Dryer, Main Level, Washer
- Amenities:Storage
- Pool features:In Ground
Parking
- Parking description:1 - 4 Spaces, Attached Garage, Garage Door Opener, Gravel, Storage
- Garage:Yes
- Garage spaces:2
 MREIS Multiple Listing Service™ systemListing data is derived in whole or in part from the Maine IDX & is for consumers' personal, noncommercial use only. Dimensions are approximate and not guaranteed. All data should be independently verified. © 2026 Maine Real Estate Information System, Inc. All Rights Reserved ME_MREIS Member Broker: Gerard Tatlock
 New listings near 360 Red Point Road
- New
 $895,000Active3 beds 2 baths2,670 sq. ft.
170 Harbor Road, Swans Island, ME 04685
MLS# 1679920Listed by: BETTER HOMES & GARDENS REAL ESTATE/THE MASIELLO GROUP  $795,000Active3 beds 2 baths1,682 sq. ft.
142 E Point Road, Swans Island, ME 04685
MLS# 1677706Listed by: BETTER HOMES & GARDENS REAL ESTATE/THE MASIELLO GROUP $485,000Active4 beds 4 baths2,152 sq. ft.
21 Lemoine Road, Swans Island, ME 04685
MLS# 1674625Listed by: BETTER HOMES & GARDENS REAL ESTATE/THE MASIELLO GROUP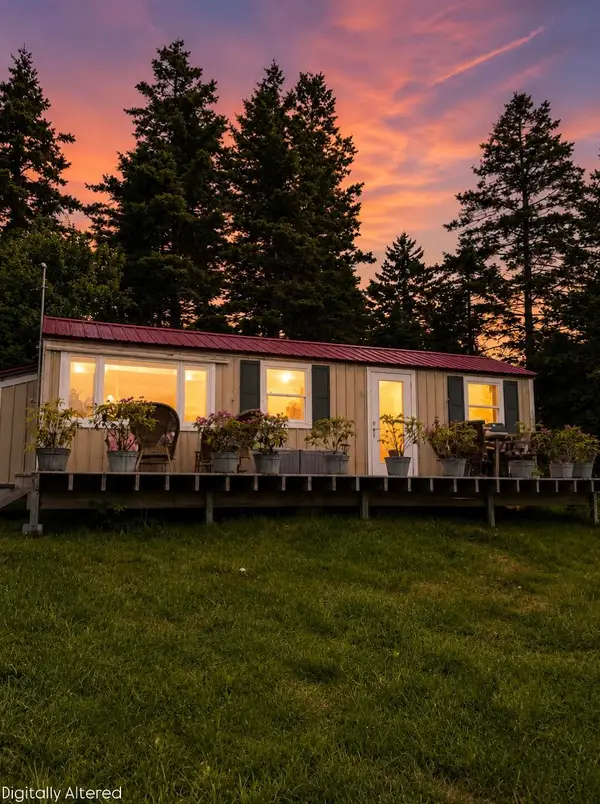 $225,000Active1 beds 1 baths256 sq. ft.
412 Minturn Road, Swans Island, ME 04685
MLS# 1673228Listed by: NEXTHOME EXPERIENCE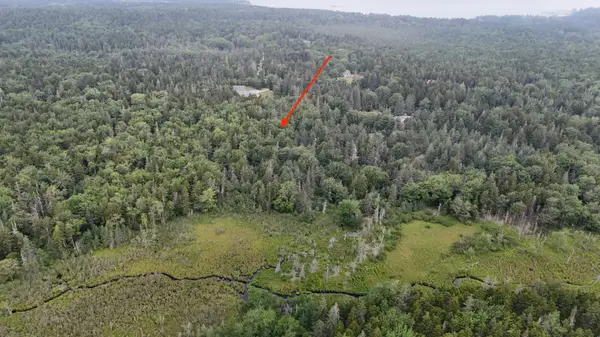 $75,000Active16 Acres
36 Lemoine (map 12 Lot 36) Road, Swans Island, ME 04685
MLS# 1672974Listed by: BETTER HOMES & GARDENS REAL ESTATE/THE MASIELLO GROUP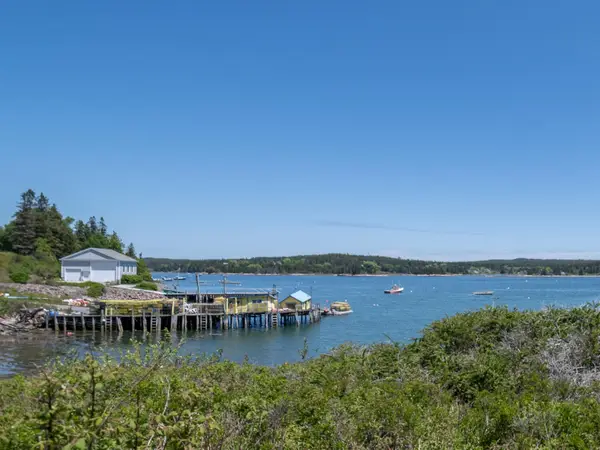 $400,000Active0.1 Acres
362 Harbor Road, Swans Island, ME 04685
MLS# 1671732Listed by: THE KNOWLES COMPANY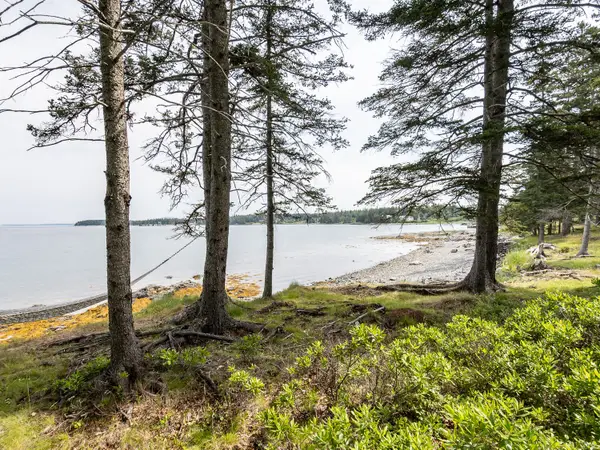 $650,000Active Under Contract3 beds 2 baths1,564 sq. ft.
43 Steamboat Road, Swans Island, ME 04685
MLS# 1671711Listed by: THE KNOWLES COMPANY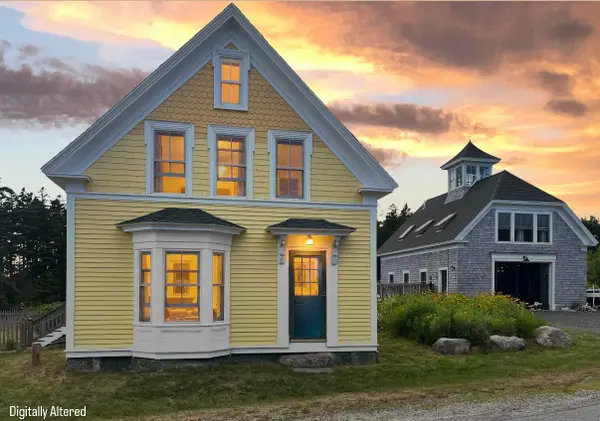 $799,000Active3 beds 3 baths3,013 sq. ft.
237 Harbor Road, Swans Island, ME 04685
MLS# 1671493Listed by: NEXTHOME EXPERIENCE $75,000Active1.3 Acres
9 Ferry Road, Swans Island, ME 04685
MLS# 1670271Listed by: EXP REALTY


Protect your home and budget from life's surprises with an Assurant Home Warranty, backed by a partner that supports you through every step of homeownership. Explore Plans.
©2026 Century 21 Real Estate LLC. All rights reserved. CENTURY 21®, the CENTURY 21 Logo and C21® are service marks owned by Century 21 Real Estate LLC. Century 21 Real Estate LLC fully supports the principles of the Fair Housing Act and the Equal Opportunity Act. Each office is independently owned and operated. Listing information is deemed reliable but not guaranteed accurate.