
441 Main Street, Thomaston, ME 04861
Local realty services provided by:CENTURY 21 Barbara Patterson
441 Main Street,Thomaston, ME 04861
$348,000
- 3 Beds
- 2 Baths
- 2,076 sq. ft.
- Single family
- Active Under Contract
Office: saint george realtykarenriz@gmail.com
MLS#:1669283
Source:ME_MREIS
Price summary
- Price:$348,000
- Price per sq. ft.:$167.63
About this home
Historic New Englander on a rare in-town, approximately 4.79 acre lot with open lawn, mowed paths, specimen trees, perennial plants and a large, forested area behind the home that awaits your exploration. Wonderful sun room, freshly refinished pine floors in the kitchen & mudroom, plus a mix of varnished and painted pine floors in the remainder of the home. Large kitchen, living room, and dining room with a 1st floor bedroom & adjacent full bath, a rare find in a circa 1863 home. New insulation in the crawl space under kitchen with additional heat supply in addition to the wood stove. Plenty of options if you're working from home or need lots of art studio space! Hike on your own land or access the Thomaston Town Forest trails just a few steps down the street. Kayak from the Thomaston Public Landing, just one mile away. You'll love the charming shops & restaurants in the village, including Thomaston Grocery & Flipside Coffee, just to name a few. Hike on your own land or access the Thomaston Town Forest trails just a few steps down the street. Kayak from the Thomaston Public Landing, just one mile away. You'll love the charming shops & restaurants in the village, including Thomaston Grocery & Flipside Coffee, just to name a few. Explore the long list of possible use options in the Thomaston Land Use Ordinance for this large lot in R3 - Urban Residential Zoning. Ready for immediate occupancy....
Contact an agent
Home facts
- Year built:1863
- Listing ID #:1669283
- Updated:October 29, 2026 at 02:53 AM
Rooms and interior
- Bedrooms:3
- Total bathrooms:2
- Full bathrooms:2
- Rooms Total:9
- Flooring:Tile, Wood
- Bathrooms Description:Bathtub
- Kitchen Description:Electric Range
- Bedroom Description:1st Floor Bedroom, 1st Floor Primary Bedroom w/Bath
- Basement Description:Full, Interior Entry, Unfinished
- Living area:2,076 sq. ft.
Heating and cooling
- Heating:Forced Air, Heating, Oil, Wood, Wood Stove
Structure and exterior
- Roof:Shingle
- Year built:1863
- Building area:2,076 sq. ft.
- Lot area:4.79 Acres
- Lot Features:Intown, Landscaped, Level, Near Golf Course, Near Shopping, Near Town, Open Lot, Rural, Sidewalks
- Architectural Style:New Englander
- Construction Materials:Wood Frame, Wood Siding
- Foundation Description:Stone
Utilities
- Water:Public
- Sewer:Public Sewer
Finances and disclosures
- Price:$348,000
- Price per sq. ft.:$167.63
- Tax amount:$5,544 (2026)
Features and amenities
- Appliances:Dryer, Electric Range, Washer
- Laundry features:Dryer, Washer
Parking
- Parking description:5 - 10 Spaces, Gravel
 MREIS Multiple Listing Service™ systemListing data is derived in whole or in part from the Maine IDX & is for consumers' personal, noncommercial use only. Dimensions are approximate and not guaranteed. All data should be independently verified. © 2026 Maine Real Estate Information System, Inc. All Rights Reserved ME_MREIS Member Broker: Gerard Tatlock
New listings near 441 Main Street
- New
 $325,000Active3 beds 1 baths1,056 sq. ft.
59 Ross Avenue, Thomaston, ME 04861
MLS# 1686047Listed by: SIGNATURE HOMES REAL ESTATE GROUP, LLC - New
 $824,000Active11 beds 7 baths5,771 sq. ft.
61 Main Street, Thomaston, ME 04861
MLS# 1684779Listed by: POOLEY REALTY GROUP  $320,000Active3 beds 1 baths1,000 sq. ft.
24 Georges Street, Thomaston, ME 04861
MLS# 1684181Listed by: LONE PINE REAL ESTATE COMPANY $199,900Active3.15 Acres
169 A West Meadow Road, Thomaston, ME 04861
MLS# 1684085Listed by: GREGORY W. PEET REAL ESTATE $449,000Active4 beds 2 baths1,832 sq. ft.
57 Fluker Street, Thomaston, ME 04861
MLS# 1683722Listed by: LONE PINE REAL ESTATE COMPANY $335,000Active3 beds 2 baths1,302 sq. ft.
44 Thatcher Street, Thomaston, ME 04861
MLS# 1681476Listed by: RE/MAX JARET & COHN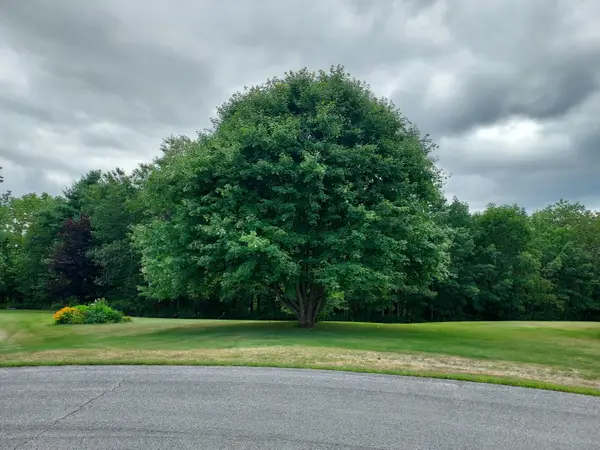 $75,000Active1.66 Acres
27 Emery Avenue, Thomaston, ME 04861
MLS# 1679509Listed by: REALTY OF MAINE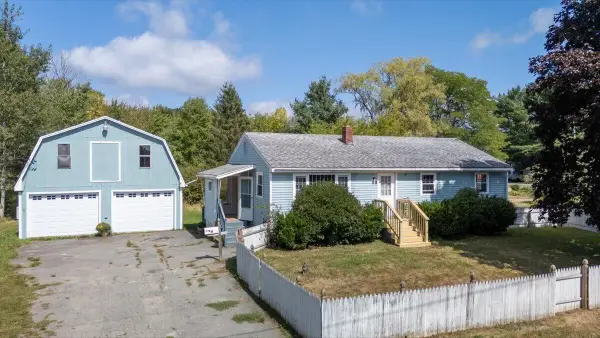 $350,000Active3 beds 1 baths1,050 sq. ft.
9 North Street, Thomaston, ME 04861
MLS# 1679519Listed by: MIDCOAST HOME/SEA GLASS $80,000Active1 Acres
Lot#19 Ashland Drive, Thomaston, ME 04861
MLS# 1677926Listed by: LONE PINE REAL ESTATE COMPANY $345,000Active2 beds 1 baths867 sq. ft.
3 Branch Brook Road, Thomaston, ME 04861
MLS# 1676402Listed by: CAMDEN REAL ESTATE


Protect your home and budget from life's surprises with an Assurant Home Warranty, backed by a partner that supports you through every step of homeownership. Explore Plans.
©2026 Century 21 Real Estate LLC. All rights reserved. CENTURY 21®, the CENTURY 21 Logo and C21® are service marks owned by Century 21 Real Estate LLC. Century 21 Real Estate LLC fully supports the principles of the Fair Housing Act and the Equal Opportunity Act. Each office is independently owned and operated. Listing information is deemed reliable but not guaranteed accurate.