
10 Elm Street, Topsham, ME 04086
Local realty services provided by:CENTURY 21 Barbara Patterson
10 Elm Street,Topsham, ME 04086
$447,000
- 3 Beds
- 1 Baths
- - sq. ft.
- Single family
- Closed
Office: tim dunham realty207-729-7297
MLS#:1679726
Source:ME_MREIS
Price summary
- Price:$447,000
About this home
Modern living meets timeless beauty at the James Pray House on historic Elm Street in the heart of Topsham. Built in 1810, this Federal-style Cape blends original architectural details with thoughtful updates for everyday comfort. The bright, inviting living room features 8½-foot ceilings and an oversized fireplace with an original beehive oven. In the rear ell, the updated kitchen offers stainless steel appliances, maple cabinetry, honed granite countertops, and a farmhouse sink. Vaulted ceilings and original hand-hewn beams create a warm setting for morning coffee or gathering with friends. Beyond the kitchen, a spacious bonus room currently serves as a home gym, with flexibility for a mudroom, playroom, or other uses. A sunny first-floor primary bedroom sits beside a full bathroom, while two large bedrooms occupy the second floor. Laundry is conveniently located on the first floor. Outside, a spacious deck invites summer dinners and relaxed evenings overlooking the backyard, complete with multilevel platforms. The separate carriage house, dating to 1860, offers parking for one vehicle and storage for tools, equipment, and recreational gear. Enjoy nearby schools, the library, and Foreside Recreation Area, plus easy access to downtown Brunswick's coffee shops, restaurants, and locally owned stores. Nearby Bowdoin College offers museums, concerts, lectures, and cultural events, making an afternoon exhibit or evening performance part of the lifestyle. Portland is approximately 30 miles away, keeping city amenities within easy reach. Historic character, modern comfort, and a location that brings the best of the area close to home....
Contact an agent
Home facts
- Year built:1810
- Listing ID #:1679726
- Updated:October 25, 2026 at 07:06 AM
Rooms and interior
- Bedrooms:3
- Total bathrooms:1
- Full bathrooms:1
- Rooms Total:8
- Flooring:Tile, Wood
- Bathrooms Description:Bathtub
- Kitchen Description:Pantry
- Bedroom Description:1st Floor Bedroom
- Basement Description:Bulkhead, Full, Interior Entry, Unfinished
Heating and cooling
- Heating:Baseboard, Gas Natural, Heating, Hot Water, Wood
Structure and exterior
- Roof:Metal, Shingle
- Year built:1810
- Lot Features:Historic District, Intown, Landscaped, Level, Near Golf Course, Near Shopping, Neighborhood, Open Lot, Sidewalks
- Architectural Style:Cape Cod
- Construction Materials:Clapboard, Wood Frame, Wood Siding
- Exterior Features:Deck
- Foundation Description:Granite, Stone
Utilities
- Water:Public
- Sewer:Public Sewer
Finances and disclosures
- Price:$447,000
- Tax amount:$3,960 (2025)
Features and amenities
- Laundry features:Main Level
Parking
- Parking description:1 - 4 Spaces, Detached, Gravel, Reclaimed
- Garage:Yes
- Garage spaces:1
 MREIS Multiple Listing Service™ systemListing data is derived in whole or in part from the Maine IDX & is for consumers' personal, noncommercial use only. Dimensions are approximate and not guaranteed. All data should be independently verified. © 2026 Maine Real Estate Information System, Inc. All Rights Reserved ME_MREIS Member Broker: Gerard Tatlock
 New listings near 10 Elm Street
- New
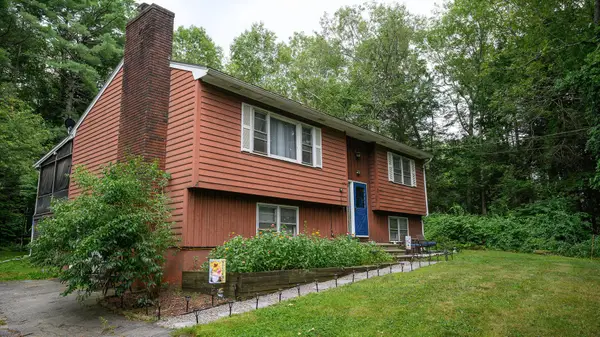 $425,000Active3 beds 2 baths2,052 sq. ft.
63 Mallett Drive, Topsham, ME 04086
MLS# 1685159Listed by: KELLER WILLIAMS REALTY - New
 $280,000Active2 beds 1 baths1,296 sq. ft.
222 River Road, Topsham, ME 04086
MLS# 1684735Listed by: RE/MAX SHORELINE - New
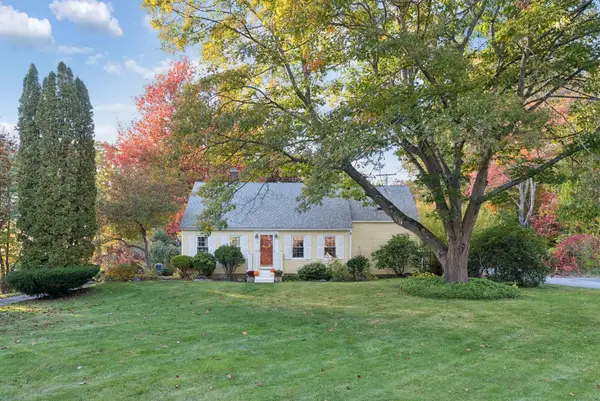 $525,000Active4 beds 2 baths1,696 sq. ft.
3 North Street, Topsham, ME 04086
MLS# 1684653Listed by: REAL BROKER - New
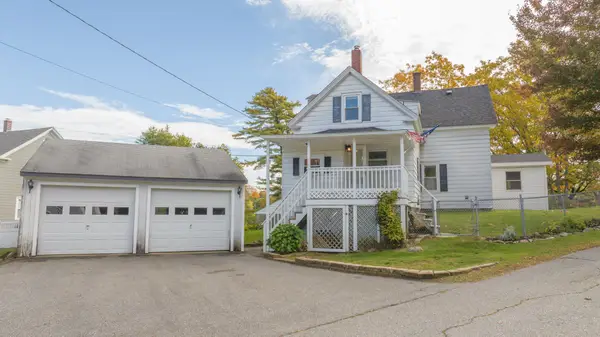 $399,999Active3 beds 2 baths1,701 sq. ft.
9 Bridge Street, Topsham, ME 04086
MLS# 1684375Listed by: KELLER WILLIAMS REALTY 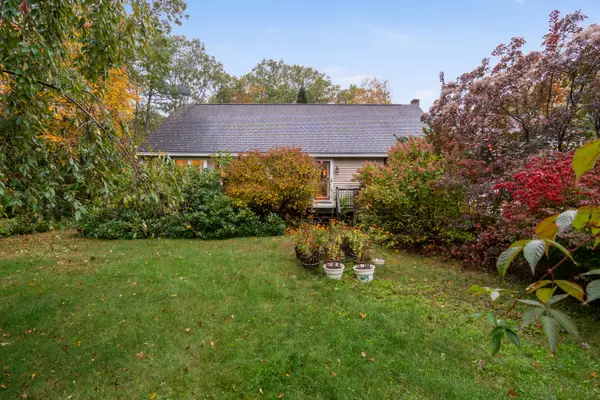 $435,000Pending2 beds 2 baths1,344 sq. ft.
11 Lovers Lane, Topsham, ME 04086
MLS# 1684391Listed by: BETTER HOMES & GARDENS REAL ESTATE/THE MASIELLO GROUP $825,000Active3 beds 2 baths1,703 sq. ft.
21 Halcyon Drive, Topsham, ME 04086
MLS# 1683827Listed by: RE/MAX SHORELINE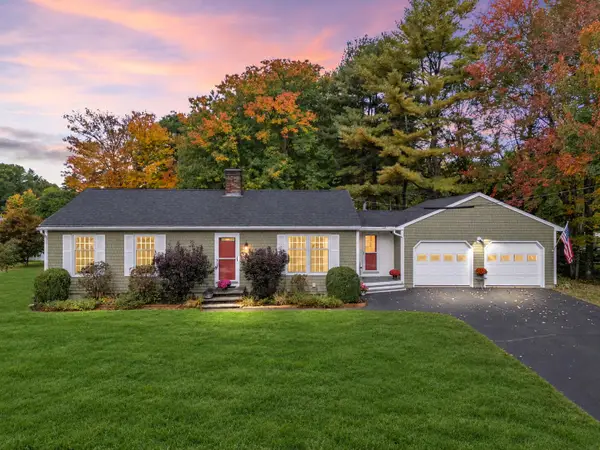 $494,000Pending2 beds 2 baths1,656 sq. ft.
29 Ivanhoe Drive, Topsham, ME 04086
MLS# 1683822Listed by: ENGEL & VOLKERS CASCO BAY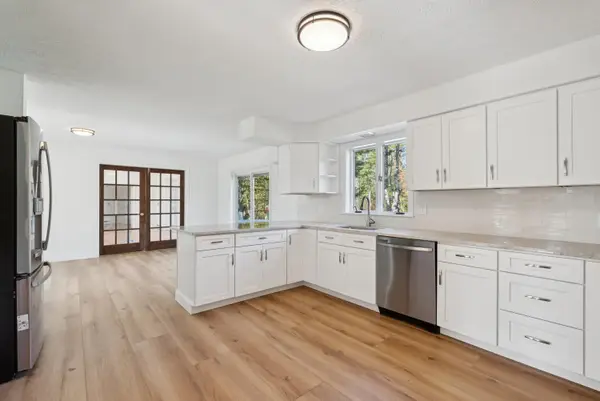 $599,000Active5 beds 4 baths3,036 sq. ft.
17 Chestnut Drive, Topsham, ME 04086
MLS# 1683761Listed by: F.O. BAILEY REAL ESTATE $699,000Active3 beds 2 baths1,988 sq. ft.
401 Cathance Road, Topsham, ME 04086
MLS# 1683546Listed by: COLDWELL BANKER REALTY $325,000Active Under Contract2 beds 2 baths1,498 sq. ft.
41 Middlesex Road, Topsham, ME 04086
MLS# 1683373Listed by: GALLANT REAL ESTATE


Protect your home and budget from life's surprises with an Assurant Home Warranty, backed by a partner that supports you through every step of homeownership. Explore Plans.
©2026 Century 21 Real Estate LLC. All rights reserved. CENTURY 21®, the CENTURY 21 Logo and C21® are service marks owned by Century 21 Real Estate LLC. Century 21 Real Estate LLC fully supports the principles of the Fair Housing Act and the Equal Opportunity Act. Each office is independently owned and operated. Listing information is deemed reliable but not guaranteed accurate.