
108 Middlesex Road, Topsham, ME 04086
Local realty services provided by:CENTURY 21 Barbara Patterson
Office: tim dunham realty207-729-7297
MLS#:1670793
Source:ME_MREIS
Price summary
- Price:$415,000
- Price per sq. ft.:$254.91
About this home
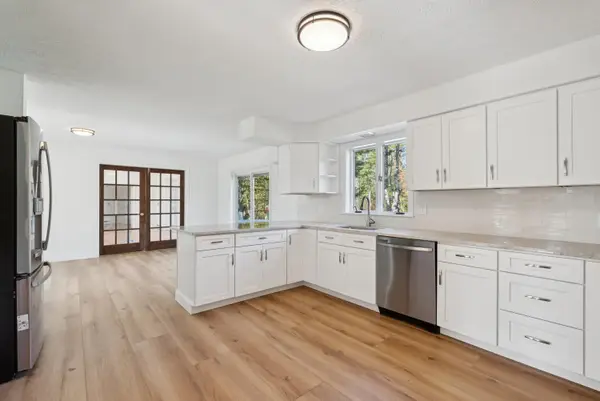
Discover the possibilities at 108 Middlesex Road in Topsham, where a well-maintained single-family home with a separate in-law apartment offers exceptional flexibility for homeowners and investors alike. Both living spaces have been thoughtfully updated with replacement windows, energy-efficient heat pumps that provide comfortable heating and cooling throughout the year. Each unit offers its own electric meter, independent heating system, hot water supplied by newly installed heat pump water heaters, and dedicated laundry for added convenience. Major exterior improvements include a new roof, new siding, and a freshly paved driveway with ample off-street parking. Spacious outbuildings provide valuable storage, including one equipped with its own heat pump, making it ideal for a workshop, hobby space, or additional workspace. Conveniently located just minutes from shopping, dining, and everyday amenities at the Topsham Fair Mall and downtown Brunswick, this property combines location, versatility, and strong investment potential. Whether you're searching for a smart owner-occupied investment or an addition to your rental portfolio, 108 Middlesex Road is a rare opportunity you won't want to miss....
Contact an agent
Home facts
- Year built:1946
- Listing ID #:1670793
- Updated:October 20, 2026 at 10:49 AM
Rooms and interior
- Bedrooms:3
- Total bathrooms:3
- Full bathrooms:3
- Rooms Total:9
- Flooring:Laminate
- Bathrooms Description:Bathtub, Shower
- Kitchen Description:Dishwasher, Electric Range, Refrigerator
- Bedroom Description:1st Floor Bedroom
- Basement Description:Doghouse, Full, Interior Entry, Unfinished
- Living area:1,628 sq. ft.
Heating and cooling
- Heating:Electric, Forced Air, Heat Pump, Heating, Oil
Structure and exterior
- Roof:Shingle
- Year built:1946
- Building area:1,628 sq. ft.
- Lot area:0.55 Acres
- Lot Features:Intown, Level, Near Golf Course, Near Shopping, Near Town, Open Lot
- Architectural Style:Cape Cod
- Construction Materials:Wood Frame, Wood Siding
- Exterior Features:Deck
- Foundation Description:Poured Concrete
- Levels:Multi Level
Utilities
- Water:Public
- Sewer:Septic Tank
Finances and disclosures
- Price:$415,000
- Price per sq. ft.:$254.91
- Tax amount:$4,105 (2025)
Features and amenities
- Appliances:Dishwasher, Dryer, Electric Range, Refrigerator, Washer
- Laundry features:Dryer, Washer
- Amenities:In-Law Floorplan, Storage
Parking
- Parking description:5 - 10 Spaces, Paved
 MREIS Multiple Listing Service™ systemListing data is derived in whole or in part from the Maine IDX & is for consumers' personal, noncommercial use only. Dimensions are approximate and not guaranteed. All data should be independently verified. © 2026 Maine Real Estate Information System, Inc. All Rights Reserved ME_MREIS Member Broker: Gerard Tatlock
 New listings near 108 Middlesex Road
- New
 $280,000Active2 beds 1 baths1,296 sq. ft.
222 River Road, Topsham, ME 04086
MLS# 1684735Listed by: RE/MAX SHORELINE - New
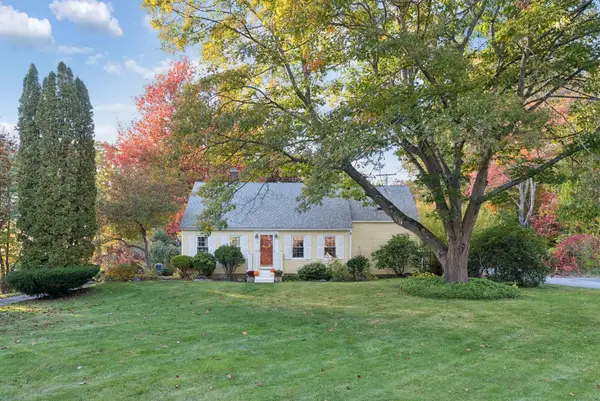 $525,000Active4 beds 2 baths1,696 sq. ft.
3 North Street, Topsham, ME 04086
MLS# 1684653Listed by: REAL BROKER - New
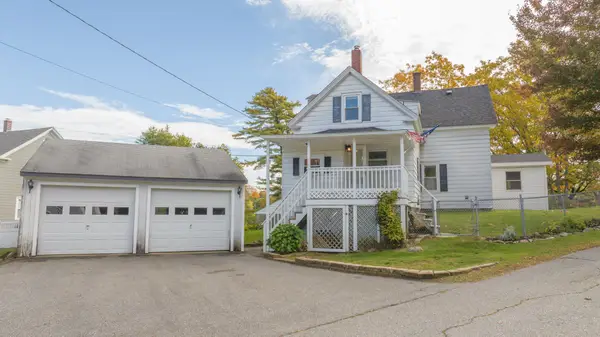 $399,999Active3 beds 2 baths1,701 sq. ft.
9 Bridge Street, Topsham, ME 04086
MLS# 1684375Listed by: KELLER WILLIAMS REALTY - New
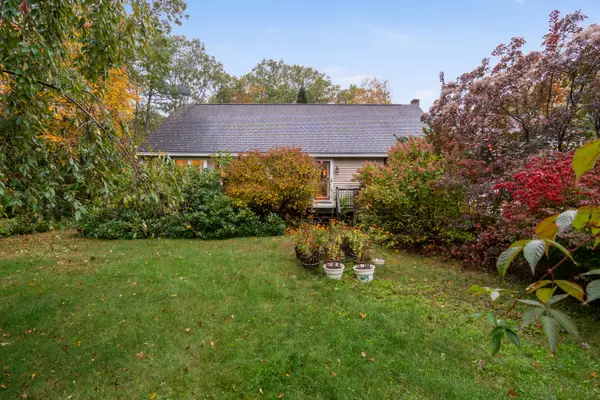 $435,000Active2 beds 2 baths1,344 sq. ft.
11 Lovers Lane, Topsham, ME 04086
MLS# 1684391Listed by: BETTER HOMES & GARDENS REAL ESTATE/THE MASIELLO GROUP - Open Fri, 4 to 6pmNew
 $825,000Active3 beds 2 baths1,703 sq. ft.
21 Halcyon Drive, Topsham, ME 04086
MLS# 1683827Listed by: RE/MAX SHORELINE 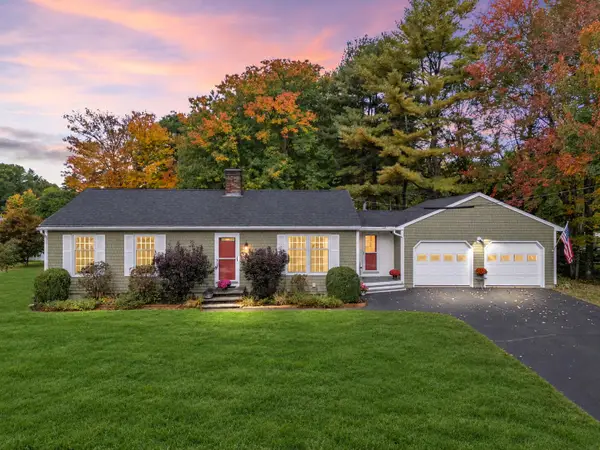 $494,000Pending2 beds 2 baths1,656 sq. ft.
29 Ivanhoe Drive, Topsham, ME 04086
MLS# 1683822Listed by: ENGEL & VOLKERS CASCO BAY- New
 $599,000Active5 beds 4 baths3,036 sq. ft.
17 Chestnut Drive, Topsham, ME 04086
MLS# 1683761Listed by: F.O. BAILEY REAL ESTATE  $699,000Active3 beds 2 baths1,988 sq. ft.
401 Cathance Road, Topsham, ME 04086
MLS# 1683546Listed by: COLDWELL BANKER REALTY $325,000Active2 beds 2 baths1,498 sq. ft.
41 Middlesex Road, Topsham, ME 04086
MLS# 1683373Listed by: GALLANT REAL ESTATE $600,000Active3 beds 2 baths1,800 sq. ft.
40 Alphonse Drive, Topsham, ME 04086
MLS# 1683271Listed by: COLDWELL BANKER REALTY


Protect your home and budget from life's surprises with an Assurant Home Warranty, backed by a partner that supports you through every step of homeownership. Explore Plans.
©2026 Century 21 Real Estate LLC. All rights reserved. CENTURY 21®, the CENTURY 21 Logo and C21® are service marks owned by Century 21 Real Estate LLC. Century 21 Real Estate LLC fully supports the principles of the Fair Housing Act and the Equal Opportunity Act. Each office is independently owned and operated. Listing information is deemed reliable but not guaranteed accurate.