
176 Middlesex Road, Topsham, ME 04086
Local realty services provided by:CENTURY 21 Advantage
176 Middlesex Road,Topsham, ME 04086
$400,000
- 3 Beds
- 2 Baths
- 1,272 sq. ft.
- Single family
- Active
Office: portside real estate group
MLS#:1686696
Source:ME_MREIS
Price summary
- Price:$400,000
- Price per sq. ft.:$314.47
About this home
Full of charm and lovingly maintained, this inviting Cape/Bungalow in Topsham offers classic character and practical spaces to suit a variety of needs. Hardwood floors add warmth and timeless appeal, while mature perennial gardens create a beautiful setting to enjoy throughout the seasons. A standout feature is the multi-level detached garage, offering exceptional flexibility for storage, hobbies, workshop space, or other possibilities. With its established gardens, enduring charm, and thoughtful upkeep, this property is a wonderful opportunity to enjoy the character of an established home in a convenient Topsham location.
Contact an agent
Home facts
- Year built:1945
- Listing ID #:1686696
- Updated:November 05, 2026 at 11:25 AM
Rooms and interior
- Bedrooms:3
- Total bathrooms:2
- Full bathrooms:1
- Half bathrooms:1
- Rooms Total:9
- Flooring:Carpet, Vinyl, Wood
- Kitchen Description:Gas Range, Refrigerator
- Bedroom Description:1st Floor Bedroom
- Basement Description:Doghouse, Full, Interior Entry, Partial, Walk-Out Access
- Living area:1,272 sq. ft.
Heating and cooling
- Heating:Baseboard, Heating, Hot Water, Oil, Propane
Structure and exterior
- Roof:Pitched, Shingle
- Year built:1945
- Building area:1,272 sq. ft.
- Lot area:0.93 Acres
- Lot Features:Landscaped, Level, Near Shopping, Near Turnpike/Interstate, Open Lot, Rolling Slope, Rural, Wooded
- Architectural Style:Bungalow, Cape Cod
- Construction Materials:Vinyl Siding, Wood Frame
- Exterior Features:Deck, Glassed-in Porch
- Foundation Description:Poured Concrete
Utilities
- Water:Public
- Sewer:Private Sewer, Septic Tank
Finances and disclosures
- Price:$400,000
- Price per sq. ft.:$314.47
- Tax amount:$4,151 (2025)
Features and amenities
- Appliances:Dryer, Gas Range, Refrigerator, Washer
- Laundry features:Dryer, Washer, Washer Hookup
Parking
- Parking description:5 - 10 Spaces, Detached, Gravel, Off street, On Site, Paved, Storage
- Garage:Yes
- Garage spaces:2
 MREIS Multiple Listing Service™ systemListing data is derived in whole or in part from the Maine IDX & is for consumers' personal, noncommercial use only. Dimensions are approximate and not guaranteed. All data should be independently verified. © 2026 Maine Real Estate Information System, Inc. All Rights Reserved ME_MREIS Member Broker: Jamie White
New listings near 176 Middlesex Road
 $230,000Active Under Contract2 beds 2 baths1,104 sq. ft.
22 Munroe Lane #22, Topsham, ME 04086
MLS# 1686039Listed by: PORTSIDE REAL ESTATE GROUP- New
 $395,000Active2 beds 3 baths1,773 sq. ft.
27 River Road, Topsham, ME 04086
MLS# 1685336Listed by: GALLANT REAL ESTATE 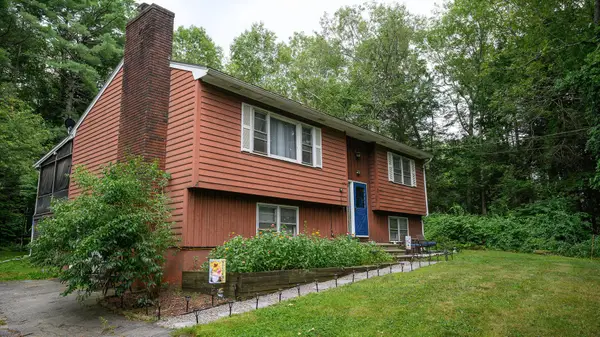 $425,000Active3 beds 2 baths2,052 sq. ft.
63 Mallett Drive, Topsham, ME 04086
MLS# 1685159Listed by: KELLER WILLIAMS REALTY $280,000Pending2 beds 1 baths1,296 sq. ft.
222 River Road, Topsham, ME 04086
MLS# 1684735Listed by: RE/MAX SHORELINE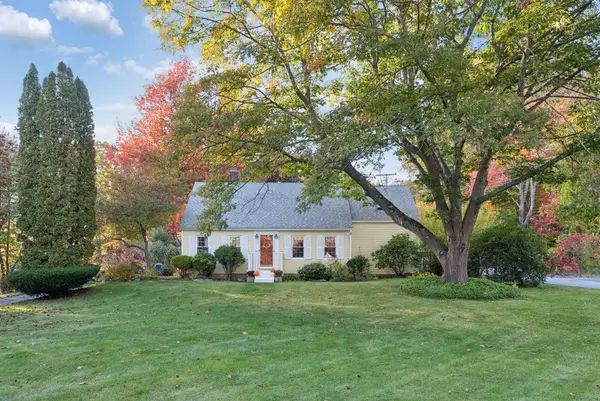 $515,000Pending4 beds 2 baths1,696 sq. ft.
3 North Street, Topsham, ME 04086
MLS# 1684653Listed by: REAL BROKER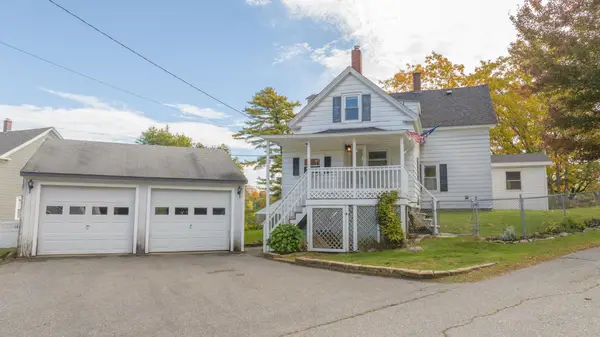 $399,999Active Under Contract3 beds 2 baths1,701 sq. ft.
9 Bridge Street, Topsham, ME 04086
MLS# 1684375Listed by: KELLER WILLIAMS REALTY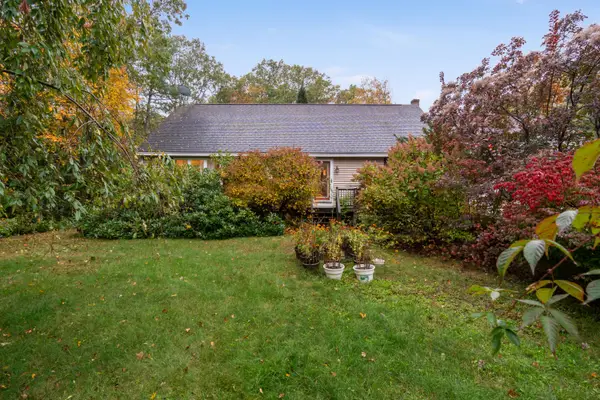 $435,000Pending2 beds 2 baths1,344 sq. ft.
11 Lovers Lane, Topsham, ME 04086
MLS# 1684391Listed by: BETTER HOMES & GARDENS REAL ESTATE/THE MASIELLO GROUP $825,000Pending3 beds 2 baths1,703 sq. ft.
21 Halcyon Drive, Topsham, ME 04086
MLS# 1683827Listed by: RE/MAX SHORELINE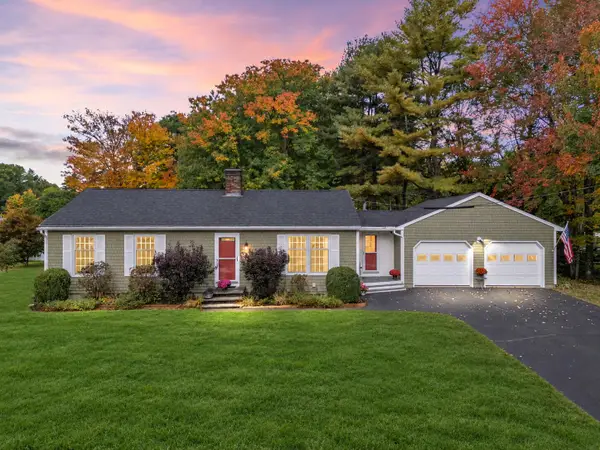 $494,000Pending2 beds 2 baths1,656 sq. ft.
29 Ivanhoe Drive, Topsham, ME 04086
MLS# 1683822Listed by: ENGEL & VOLKERS CASCO BAY


Protect your home and budget from life's surprises with an Assurant Home Warranty, backed by a partner that supports you through every step of homeownership. Explore Plans.
©2026 Century 21 Real Estate LLC. All rights reserved. CENTURY 21®, the CENTURY 21 Logo and C21® are service marks owned by Century 21 Real Estate LLC. Century 21 Real Estate LLC fully supports the principles of the Fair Housing Act and the Equal Opportunity Act. Each office is independently owned and operated. Listing information is deemed reliable but not guaranteed accurate.