
30 Mallett Drive, Topsham, ME 04086
Local realty services provided by:CENTURY 21 First Choice Realty
Office: keller williams realty
MLS#:1675088
Source:ME_MREIS
Price summary
- Price:$515,000
- Price per sq. ft.:$263.16
About this home
Welcome to 30 Mallett Drive, where timeless New England charm meets the confidence of a home that has been completely transformed from top to bottom. Thoughtfully renovated with exceptional attention to detail, this stunning Cape offers the rare opportunity to own a home where virtually everything is new--allowing you to simply move in and enjoy. Designed for the way today's buyers want to live, this beautifully reimagined home offers approximately 1,900+ square feet of thoughtfully finished living space with three bedrooms, two full bathrooms, and a bright, inviting floor plan that balances everyday comfort with effortless entertaining. The heart of the home is a beautifully appointed kitchen featuring quality cabinetry, stylish finishes, modern fixtures, and a seamless flow into the dining and living spaces. Throughout the home, you'll appreciate the craftsmanship showcased in the beautifully updated bathrooms, new flooring, fresh paint, custom trim, designer lighting, and carefully selected finishes that create a warm, modern aesthetic. This was far more than a cosmetic renovation. Nearly every major component has been thoughtfully updated, including the roof, windows, insulation, kitchen, bathrooms, plumbing, electrical, heating system, flooring, fixtures, and more--delivering the comfort, efficiency, and peace of mind today's buyers are searching for. (See attached improvements list.) Situated on a level 0.32-acre lot with an attached carport, the property offers room to relax, entertain, garden, or simply enjoy Maine's changing seasons. Perfectly located just minutes from Topsham Fair Mall, Cook's Corner, downtown Brunswick, Bowdoin College, Bath Iron Works, Interstate 295, shopping, restaurants, parks, and miles of recreational trails, this exceptional home offers the ideal blend of neighborhood convenience and modern living. At 30 Mallett Drive, all that's left to do is unpack, settle in, and start making memories. Welcome home....
Contact an agent
Home facts
- Year built:1969
- Listing ID #:1675088
- Updated:October 24, 2026 at 10:39 AM
Rooms and interior
- Bedrooms:3
- Total bathrooms:2
- Full bathrooms:2
- Rooms Total:6
- Flooring:Luxury Vinyl, Tile, Wood
- Bathrooms Description:Bathtub, Shower
- Kitchen Description:Dishwasher, Electric Range, Pantry, Refrigerator
- Bedroom Description:1st Floor Bedroom
- Basement Description:Full, Interior Entry, Unfinished, Walk-Out Access
- Living area:1,957 sq. ft.
Heating and cooling
- Heating:Baseboard, Electric, Heat Pump, Heating
Structure and exterior
- Roof:Shingle
- Year built:1969
- Building area:1,957 sq. ft.
- Lot area:0.32 Acres
- Lot Features:Level, Near Shopping, Subdivided, Wooded
- Architectural Style:Cape Cod
- Construction Materials:Vinyl Siding, Wood Frame
- Exterior Features:Deck
- Foundation Description:Poured Concrete
Utilities
- Water:Public
- Sewer:Private Sewer
Finances and disclosures
- Price:$515,000
- Price per sq. ft.:$263.16
- Tax amount:$923 (2026)
Features and amenities
- Appliances:Dishwasher, Electric Range, Refrigerator
Parking
- Parking description:1 - 4 Spaces, Carport, Off street, On Site, Paved, Underground
 MREIS Multiple Listing Service™ systemListing data is derived in whole or in part from the Maine IDX & is for consumers' personal, noncommercial use only. Dimensions are approximate and not guaranteed. All data should be independently verified. © 2026 Maine Real Estate Information System, Inc. All Rights Reserved ME_MREIS Member Broker: Gregory A Fall
New listings near 30 Mallett Drive
- Open Sat, 11am to 12:30pmNew
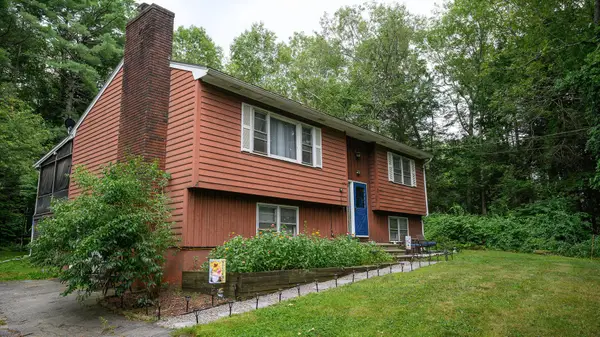 $425,000Active3 beds 2 baths2,052 sq. ft.
63 Mallett Drive, Topsham, ME 04086
MLS# 1685159Listed by: KELLER WILLIAMS REALTY - New
 $280,000Active2 beds 1 baths1,296 sq. ft.
222 River Road, Topsham, ME 04086
MLS# 1684735Listed by: RE/MAX SHORELINE - New
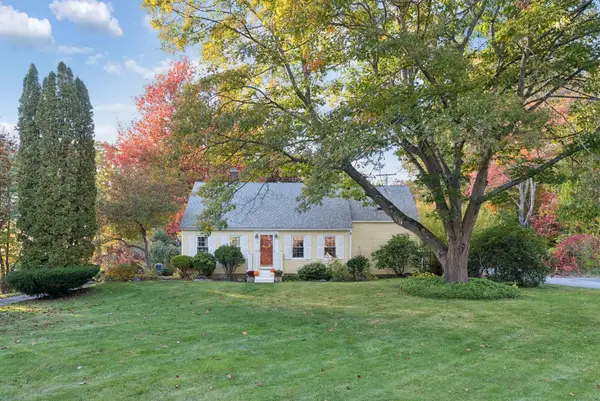 $525,000Active4 beds 2 baths1,696 sq. ft.
3 North Street, Topsham, ME 04086
MLS# 1684653Listed by: REAL BROKER - New
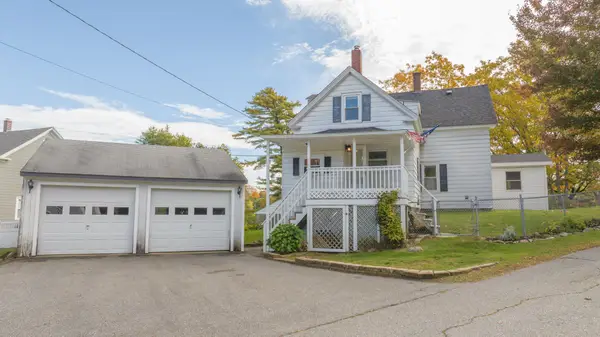 $399,999Active3 beds 2 baths1,701 sq. ft.
9 Bridge Street, Topsham, ME 04086
MLS# 1684375Listed by: KELLER WILLIAMS REALTY 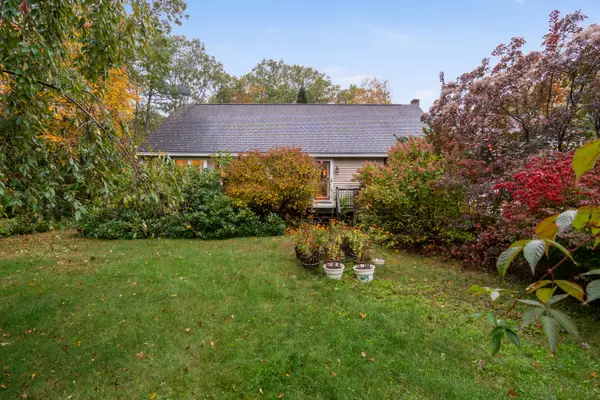 $435,000Pending2 beds 2 baths1,344 sq. ft.
11 Lovers Lane, Topsham, ME 04086
MLS# 1684391Listed by: BETTER HOMES & GARDENS REAL ESTATE/THE MASIELLO GROUP $825,000Active3 beds 2 baths1,703 sq. ft.
21 Halcyon Drive, Topsham, ME 04086
MLS# 1683827Listed by: RE/MAX SHORELINE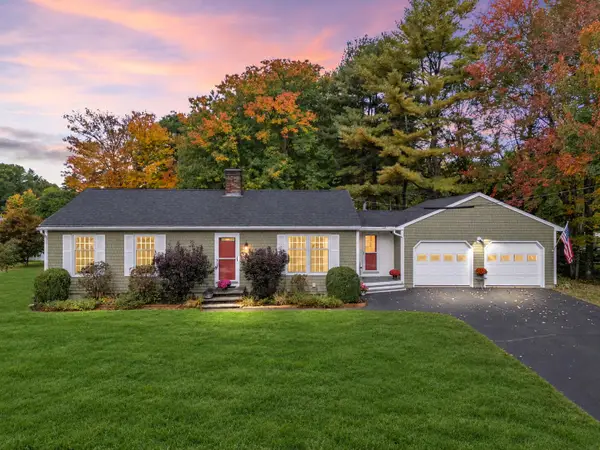 $494,000Pending2 beds 2 baths1,656 sq. ft.
29 Ivanhoe Drive, Topsham, ME 04086
MLS# 1683822Listed by: ENGEL & VOLKERS CASCO BAY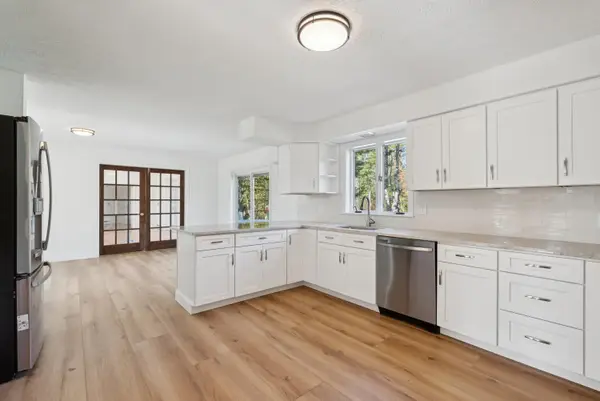 $599,000Active5 beds 4 baths3,036 sq. ft.
17 Chestnut Drive, Topsham, ME 04086
MLS# 1683761Listed by: F.O. BAILEY REAL ESTATE- Open Sat, 1 to 3pm
 $699,000Active3 beds 2 baths1,988 sq. ft.
401 Cathance Road, Topsham, ME 04086
MLS# 1683546Listed by: COLDWELL BANKER REALTY  $325,000Active Under Contract2 beds 2 baths1,498 sq. ft.
41 Middlesex Road, Topsham, ME 04086
MLS# 1683373Listed by: GALLANT REAL ESTATE


Protect your home and budget from life's surprises with an Assurant Home Warranty, backed by a partner that supports you through every step of homeownership. Explore Plans.
©2026 Century 21 Real Estate LLC. All rights reserved. CENTURY 21®, the CENTURY 21 Logo and C21® are service marks owned by Century 21 Real Estate LLC. Century 21 Real Estate LLC fully supports the principles of the Fair Housing Act and the Equal Opportunity Act. Each office is independently owned and operated. Listing information is deemed reliable but not guaranteed accurate.