111 Back Cove Drive, Turner, ME 04282
Local realty services provided by:CENTURY 21 Nason Realty, Inc.
111 Back Cove Drive,Turner, ME 04282
$629,900
- 4 Beds
- 3 Baths
- 1,950 sq. ft.
- Single family
- Active
Office: exp realty
MLS#:1679880
Source:ME_MREIS
Price summary
- Price:$629,900
- Price per sq. ft.:$323.03
About this home
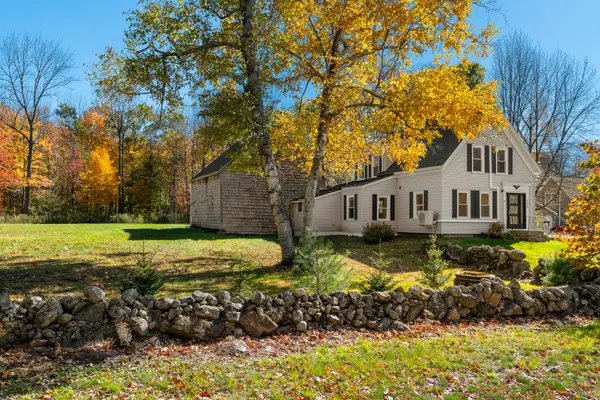
Privacy meets scenery in this breathtaking 4BR, 2.5 Bath contemporary saltbox nestled well back from the road. Enjoy owned water frontage on a quiet cove of the Androscoggin River, offering a gateway to the Gulf Island Pond reservoir, an expansive 930 acre, 13 mile long playground perfect boating and fishing right from your shore. The open first floor is built for entertaining, boasting a house-wide living room with a stone fireplace, cathedral ceilings, a custom kitchen with granite and a large island, and seamless access to a spacious back deck with beautiful river views. Upstairs features a private primary suite with vaulted ceilings and spectacular sunrise water views. The walk out lower level adds a 4th bedroom and flexible office/storage space. Outside you can relax by the inground pool or backyard bonfire. Includes eco-friendly roof solar panels for low electric bills. Just minutes to Turner amenities, a quick Lewiston/Auburn commute, and half a mile to Riverland State Park trails....
Contact an agent
Home facts
- Year built:1998
- Listing ID #:1679880
- Updated:October 23, 2026 at 10:53 AM
Rooms and interior
- Bedrooms:4
- Total bathrooms:3
- Full bathrooms:2
- Half bathrooms:1
- Rooms Total:8
- Flooring:Carpet, Ceramic Tile, Wood
- Bathrooms Description:Bathtub, Shower
- Kitchen Description:Dishwasher, Gas Range, Refrigerator
- Basement Description:Daylight, Full, Interior Entry, Walk-Out Access
- Living area:1,950 sq. ft.
Heating and cooling
- Heating:Baseboard, Electric, Gas Bottled, Heat Pump, Heating, Oil
Structure and exterior
- Roof:Metal
- Year built:1998
- Building area:1,950 sq. ft.
- Lot area:3.1 Acres
- Lot Features:Landscaped, Rolling Slope, Rural
- Architectural Style:Contemporary, Saltbox
- Construction Materials:Clapboard, Wood Frame, Wood Siding
- Exterior Features:Deck
- Foundation Description:Poured Concrete
Utilities
- Water:Private, Well
- Sewer:Private Sewer
Finances and disclosures
- Price:$629,900
- Price per sq. ft.:$323.03
- Tax amount:$4,525 (2025)
Features and amenities
- Appliances:Dishwasher, Dryer, Gas Range, Refrigerator, Washer
- Laundry features:Dryer, Main Level, Washer
- Amenities:Walk-In Closet(s)
- Pool features:In Ground
Parking
- Parking description:1 - 4 Spaces, Attached Garage, Garage Door Opener, Inside Entrance, On Site, Paved
- Garage:Yes
- Garage spaces:2
 MREIS Multiple Listing Service™ systemListing data is derived in whole or in part from the Maine IDX & is for consumers' personal, noncommercial use only. Dimensions are approximate and not guaranteed. All data should be independently verified. © 2026 Maine Real Estate Information System, Inc. All Rights Reserved ME_MREIS Member Broker: Barton Stevens
New listings near 111 Back Cove Drive
- New
 $325,000Active3 beds 2 baths1,222 sq. ft.
553 N Parish Road, Turner, ME 04282
MLS# 1685184Listed by: RE/MAX SHORELINE - New
 $125,000Active4 beds 2 baths1,024 sq. ft.
843 Upper Street, Turner, ME 04282
MLS# 1684798Listed by: ON POINT REALTY - New
 $300,000Active201.21 Acres
TBD Skillings Woods Road, Turner, ME 04282
MLS# 1684441Listed by: KELLER WILLIAMS REALTY - Open Sun, 10 to 11:30amNew
 $575,000Active3 beds 2 baths1,800 sq. ft.
189 Kennebec Trail, Turner, ME 04282
MLS# 1684425Listed by: FONTAINE FAMILY-THE REAL ESTATE LEADER - New
 $449,999Active3 beds 3 baths2,400 sq. ft.
601 Lower Street, Turner, ME 04282
MLS# 1684199Listed by: BETTER HOMES & GARDENS REAL ESTATE/THE MASIELLO GROUP 
 $220,000Active2.11 Acres
12 Weston Road, Turner, ME 04282
MLS# 1683951Listed by: CENTURY 21 ADVANTAGE $600,000Active4 beds 4 baths3,066 sq. ft.
187 General Turner Hill Road, Turner, ME 04282
MLS# 1682663Listed by: KELLER WILLIAMS REALTY $59,900Pending3.04 Acres
50 Richmond Road, Turner, ME 04282
MLS# 1682701Listed by: AMNET REALTY $640,000Active3 beds 2 baths1,369 sq. ft.
40 Deer Run, Turner, ME 04282
MLS# 1682561Listed by: UNITED COUNTRY LIFESTYLE PROPERTIES OF MAINE $499,900Active3 beds 3 baths1,876 sq. ft.
29 Pheasant Run, Turner, ME 04282
MLS# 1682426Listed by: RIZZO MATTSON


Protect your home and budget from life's surprises with an Assurant Home Warranty, backed by a partner that supports you through every step of homeownership. Explore Plans.
©2026 Century 21 Real Estate LLC. All rights reserved. CENTURY 21®, the CENTURY 21 Logo and C21® are service marks owned by Century 21 Real Estate LLC. Century 21 Real Estate LLC fully supports the principles of the Fair Housing Act and the Equal Opportunity Act. Each office is independently owned and operated. Listing information is deemed reliable but not guaranteed accurate.