515 N Parish Road, Turner, ME 04282
Local realty services provided by:CENTURY 21 North East
515 N Parish Road,Turner, ME 04282
$289,900
- 4 Beds
- 2 Baths
- 2,496 sq. ft.
- Single family
- Active
Office: fontaine family-the real estate leader
MLS#:1686816
Source:ME_MREIS
Price summary
- Price:$289,900
- Price per sq. ft.:$116.15
About this home
Enjoy the best of country living in Turner with this lovely farmhouse property boasting 4 bedrooms, 2 baths, and an expansive deck on 2.4 private acres! This location offers convenient access to a variety of recreational opportunities, including hiking, biking, boating, fishing, ATV and snowmobile trails, and golf! Enjoy nearby local farms, seasonal attractions, restaurants, shopping, and everyday conveniences. Turner offers wonderful blend of rural charm, outdoor recreation, and small-town community living, all within convenient reach of the Lewiston/Auburn area. Come see this one today!
Contact an agent
Home facts
- Year built:1900
- Listing ID #:1686816
- Updated:November 05, 2026 at 06:54 PM
Rooms and interior
- Bedrooms:4
- Total bathrooms:2
- Full bathrooms:2
- Rooms Total:9
- Flooring:Carpet, Laminate, Painted/Stained, Vinyl
- Bathrooms Description:Bathtub
- Kitchen Description:Dishwasher, Electric Range, Microwave, Refrigerator
- Bedroom Description:1st Floor Bedroom
- Basement Description:Dirt Floor, Doghouse, Interior Entry, Partial, Unfinished, Walk-Out Access
- Living area:2,496 sq. ft.
Heating and cooling
- Heating:Forced Air, Heating, Oil
Structure and exterior
- Roof:Pitched, Shingle
- Year built:1900
- Building area:2,496 sq. ft.
- Lot area:2.4 Acres
- Lot Features:Level, Near Town, Open Lot, Rural, Wooded
- Architectural Style:Cape Cod, Farmhouse
- Construction Materials:Vinyl Siding, Wood Frame
- Exterior Features:Deck
- Foundation Description:Block, Poured Concrete, Stone
Utilities
- Water:Private
- Sewer:Private Sewer
Finances and disclosures
- Price:$289,900
- Price per sq. ft.:$116.15
- Tax amount:$2,059 (2025)
Features and amenities
- Appliances:Dishwasher, Electric Range, Microwave, Refrigerator
Parking
- Parking description:5 - 10 Spaces, Off street, Paved
 MREIS Multiple Listing Service™ systemListing data is derived in whole or in part from the Maine IDX & is for consumers' personal, noncommercial use only. Dimensions are approximate and not guaranteed. All data should be independently verified. © 2026 Maine Real Estate Information System, Inc. All Rights Reserved ME_MREIS Member Broker: Jim D’Amico
New listings near 515 N Parish Road
- New
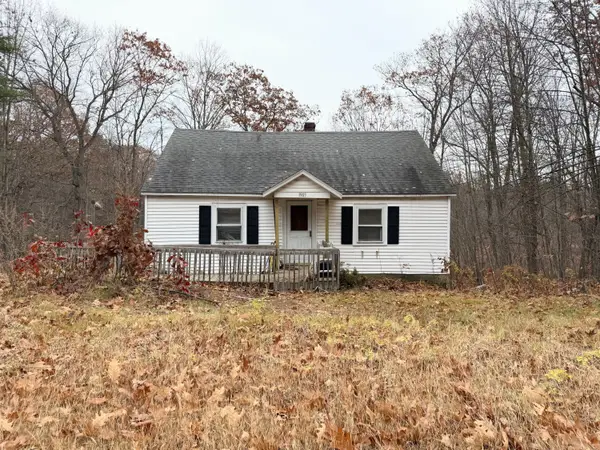 $218,000Active2 beds 2 baths1,125 sq. ft.
1903 Auburn Road, Turner, ME 04282
MLS# 1686769Listed by: HEARTH & KEY REALTY - New
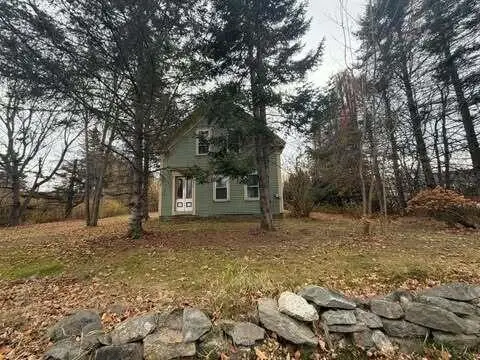 $99,900Active4 beds 1 baths1,080 sq. ft.
433 Turner Ctr Road, Turner, ME 04282
MLS# 1686732Listed by: FONTAINE FAMILY-THE REAL ESTATE LEADER - New
 $230,000Active3 beds 2 baths960 sq. ft.
25 Holbrook Road, Turner, ME 04282
MLS# 1686110Listed by: HEARTH & KEY REALTY 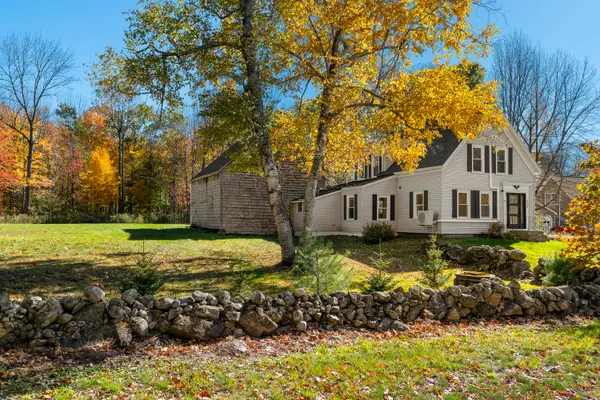 $325,000Active3 beds 2 baths1,222 sq. ft.
553 N Parish Road, Turner, ME 04282
MLS# 1685184Listed by: RE/MAX SHORELINE $125,000Pending4 beds 2 baths1,024 sq. ft.
843 Upper Street, Turner, ME 04282
MLS# 1684798Listed by: ON POINT REALTY $300,000Pending201.21 Acres
TBD Skillings Woods Road, Turner, ME 04282
MLS# 1684441Listed by: KELLER WILLIAMS REALTY $575,000Active3 beds 2 baths1,800 sq. ft.
189 Kennebec Trail, Turner, ME 04282
MLS# 1684425Listed by: FONTAINE FAMILY-THE REAL ESTATE LEADER $449,999Active3 beds 3 baths2,400 sq. ft.
601 Lower Street, Turner, ME 04282
MLS# 1684199Listed by: BETTER HOMES & GARDENS REAL ESTATE/THE MASIELLO GROUP
 $220,000Active2.11 Acres
12 Weston Road, Turner, ME 04282
MLS# 1683951Listed by: CENTURY 21 ADVANTAGE


Protect your home and budget from life's surprises with an Assurant Home Warranty, backed by a partner that supports you through every step of homeownership. Explore Plans.
©2026 Century 21 Real Estate LLC. All rights reserved. CENTURY 21®, the CENTURY 21 Logo and C21® are service marks owned by Century 21 Real Estate LLC. Century 21 Real Estate LLC fully supports the principles of the Fair Housing Act and the Equal Opportunity Act. Each office is independently owned and operated. Listing information is deemed reliable but not guaranteed accurate.