
40 Barnes Road, Upton, ME 04261
Local realty services provided by:CENTURY 21 Barbara Patterson
40 Barnes Road,Upton, ME 04261
$349,900
- 2 Beds
- 1 Baths
- 1,260 sq. ft.
- Single family
- Active
Office: cassie mason real estate
MLS#:1678805
Source:ME_MREIS
Price summary
- Price:$349,900
- Price per sq. ft.:$277.7
About this home
Embrace the ultimate cabin feel at this charming Upton retreat, featuring custom finishes and a warm, inviting atmosphere. Located on a town maintained road and just minutes from hiking adventures at Grafton Notch State Park and the beauty of Umbagog Lake. Outdoor enthusiasts will love the convenience of snowmobile and ATV trail access just up the road, making it easy to enjoy year-round recreation. Whether you're looking for a peaceful residence, a vacation getaway, or an investment property, this is the perfect location to enjoy all that Western Maine has to offer.
Contact an agent
Home facts
- Year built:2012
- Listing ID #:1678805
- Updated:September 12, 2026 at 10:34 AM
Rooms and interior
- Bedrooms:2
- Total bathrooms:1
- Full bathrooms:1
- Rooms Total:5
- Flooring:Laminate, Wood
- Kitchen Description:Gas Range, Refrigerator
- Bedroom Description:1st Floor Bedroom
- Basement Description:Crawl Space, Exterior Entry, Unfinished
- Living area:1,260 sq. ft.
Heating and cooling
- Heating:Direct Vent Heater, Heating, Propane
Structure and exterior
- Roof:Metal
- Year built:2012
- Building area:1,260 sq. ft.
- Lot area:1 Acres
- Lot Features:Open Lot, Rolling Slope, Rural, Wooded
- Architectural Style:Camp, Chalet
- Construction Materials:Vinyl Siding, Wood Frame, Wood Siding
- Exterior Features:Deck, Patio
- Foundation Description:Poured Concrete
Utilities
- Water:Private, Well
- Sewer:Private Sewer, Septic Design Available
Finances and disclosures
- Price:$349,900
- Price per sq. ft.:$277.7
- Tax amount:$1,490 (2025)
Features and amenities
- Appliances:Dryer, Gas Range, Refrigerator, Washer
- Laundry features:Dryer, Washer
Parking
- Parking description:5 - 10 Spaces, Gravel, Off street
 MREIS Multiple Listing Service™ systemListing data is derived in whole or in part from the Maine IDX & is for consumers' personal, noncommercial use only. Dimensions are approximate and not guaranteed. All data should be independently verified. © 2026 Maine Real Estate Information System, Inc. All Rights Reserved ME_MREIS Member Broker: Gerard Tatlock
 New listings near 40 Barnes Road
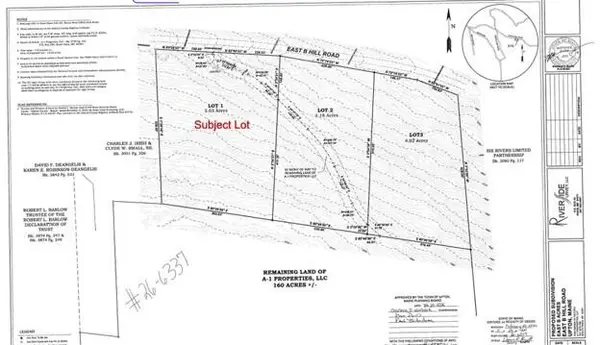 $57,900Active5.03 Acres
Lot 1 E B Hill Road, Upton, ME 04261
MLS# 1675940Listed by: EVERETT REALTY GROUP $57,900Active4.18 Acres
Lot 2 E B Hill Road, Upton, ME 04261
MLS# 1675944Listed by: EVERETT REALTY GROUP $57,900Active4.02 Acres
Lot 3 E B Hill Road, Upton, ME 04261
MLS# 1675945Listed by: EVERETT REALTY GROUP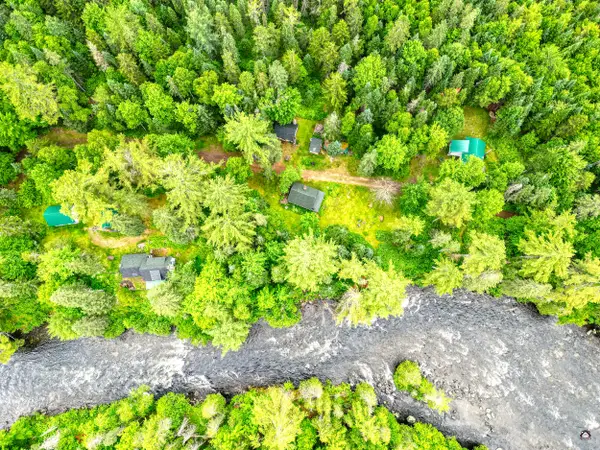 $750,000Active4 beds 2 baths2,400 sq. ft.
1 Carry Road, Upton, ME 04261
MLS# 1673047Listed by: KELLER WILLIAMS REALTY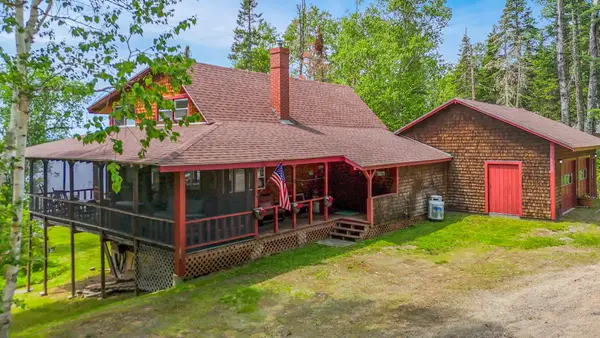 $925,000Active3 beds 2 baths1,420 sq. ft.
270 Mill Road, Upton, ME 04261
MLS# 1666929Listed by: MAHOOSUC REALTY, INC.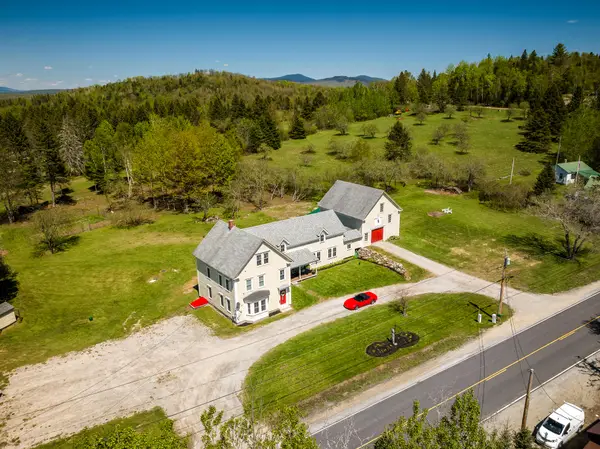 $899,900Active7 beds 7 baths4,031 sq. ft.
260 Thistle Street, Upton, ME 04261
MLS# 1665045Listed by: BERKSHIRE HATHAWAY HOMESERVICES NORTHEAST REAL ESTATE $1,200,000Active550 Acres
M10L18E East B Hill Road, Upton, ME 04261
MLS# 1664794Listed by: REALTY OF MAINE $100,000Active3 beds -- baths384 sq. ft.
87 Thistle Street, Upton, ME 04261
MLS# 1644543Listed by: CHALMERS REALTY $279,000Active15.5 Acres
0 Back Street, Upton, ME 04261
MLS# 1644338Listed by: LANDVEST, INC.


Protect your home and budget from life's surprises with an Assurant Home Warranty, backed by a partner that supports you through every step of homeownership. Explore Plans.
©2026 Century 21 Real Estate LLC. All rights reserved. CENTURY 21®, the CENTURY 21 Logo and C21® are service marks owned by Century 21 Real Estate LLC. Century 21 Real Estate LLC fully supports the principles of the Fair Housing Act and the Equal Opportunity Act. Each office is independently owned and operated. Listing information is deemed reliable but not guaranteed accurate.