
106 Mckinley, Van Buren, ME 04785
Local realty services provided by:CENTURY 21 North East
106 Mckinley,Van Buren, ME 04785
$299,900
- 6 Beds
- 3 Baths
- 4,378 sq. ft.
- Single family
- Active
Office: keller williams realty
MLS#:1680545
Source:ME_MREIS
Price summary
- Price:$299,900
- Price per sq. ft.:$68.5
About this home
Discover an exceptional and truly distinctive property in the heart of downtown Van Buren, ideally located close to schools, shopping, dining, and ATV and snowmobile trails. This spacious 6-bedroom, 2.5-bath home offers an incredible combination of residential comfort, versatility, and business potential, with oversized rooms, abundant storage, and an abundance of flexible space throughout. The property features a fully licensed commercial kitchen and fully licensed commercial daycare, creating an outstanding opportunity for an owner-operator, investor, or buyer seeking unique possibilities. A massive 28' x 50' heated 4-6 car garage currently houses the daycare and provides tremendous storage, workspace, and parking, complemented by an exterior workshop. Inside, enjoy a formal dining room, library, home gym, two bright sunrooms—one on each floor—and an expansive primary bedroom with a large walk-in closet. The completely renovated, oversized second-floor family room and game room provide an impressive space for entertaining, relaxing, or recreation. Fresh paint and updated flooring add a clean, welcoming feel throughout much of the home. With generous room sizes, plentiful closets and storage areas, and multiple spaces that can be adapted to suit your needs, there is room for everyone and everything. Two heat sources—wood and oil furnaces—provide flexibility and comfort through Maine's changing seasons. With its prime downtown location, substantial square footage, commercial licensing, heated garage, oversized rooms, abundant storage, and numerous potential uses, this remarkable property offers possibilities rarely found in one place. Come explore all this unique Van Buren property has to offer!...
Contact an agent
Home facts
- Year built:1927
- Listing ID #:1680545
- Updated:September 16, 2026 at 10:28 AM
Rooms and interior
- Bedrooms:6
- Total bathrooms:3
- Full bathrooms:2
- Half bathrooms:1
- Rooms Total:18
- Flooring:Hardwood, Luxury Vinyl
- Kitchen Description:Electric Range, Refrigerator
- Bedroom Description:1st Floor Bedroom
- Basement Description:Full, Interior Entry
- Living area:4,378 sq. ft.
Heating and cooling
- Cooling:Window Unit (s)
- Heating:Baseboard, Heating, Hot Water, Oil, Wood, Wood Stove
Structure and exterior
- Roof:Shingle
- Year built:1927
- Building area:4,378 sq. ft.
- Lot area:0.15 Acres
- Lot Features:Interior Lot, Intown, Near Shopping, Neighborhood
- Architectural Style:Colonial
- Construction Materials:Vinyl Siding, Wood Frame
- Exterior Features:Deck
- Foundation Description:Poured Concrete
- Levels:Multi Level
Utilities
- Water:Public
- Sewer:Public Sewer
Finances and disclosures
- Price:$299,900
- Price per sq. ft.:$68.5
- Tax amount:$2,484 (2025)
Features and amenities
- Appliances:Dryer, Electric Range, Refrigerator, Washer
- Laundry features:Dryer, Upper Level, Washer
- Amenities:Storage, Walk-In Closet(s)
Parking
- Parking description:5 - 10 Spaces, Attached Garage, Garage Door Opener, Heated garage, Inside Entrance, Paved
- Garage:Yes
- Garage spaces:6
 MREIS Multiple Listing Service™ systemListing data is derived in whole or in part from the Maine IDX & is for consumers' personal, noncommercial use only. Dimensions are approximate and not guaranteed. All data should be independently verified. © 2026 Maine Real Estate Information System, Inc. All Rights Reserved ME_MREIS Member Broker: Jim D’Amico
New listings near 106 Mckinley
- New
 $118,500Active4 beds 1 baths1,087 sq. ft.
154 State Street, Van Buren, ME 04785
MLS# 1680171Listed by: PROGRESSIVE REALTY  $164,000Pending3 beds 1 baths1,713 sq. ft.
110 Cleveland Avenue, Van Buren, ME 04785
MLS# 1677801Listed by: HEARTH & KEY REALTY $165,900Active4 beds 2 baths1,349 sq. ft.
112 Harrison Street, Van Buren, ME 04785
MLS# 1665856Listed by: FIELDS REALTY LLC $79,900Active80 Acres
M5L15 Off Alexander Road, Van Buren, ME 04785
MLS# 1665685Listed by: KIEFFER REAL ESTATE $139,900Active3 beds 2 baths1,100 sq. ft.
640 Main Street, Van Buren, ME 04785
MLS# 1665213Listed by: PROGRESSIVE REALTY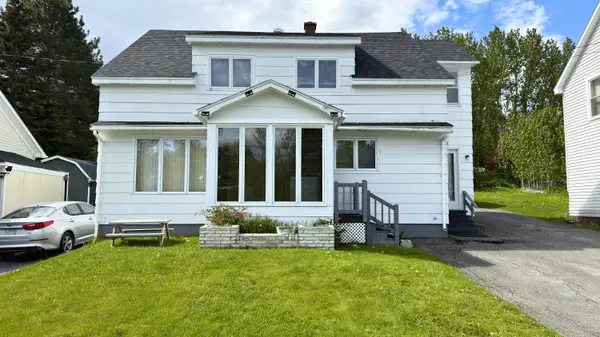 $155,000Active4 beds 2 baths1,519 sq. ft.
116 Center Street, Van Buren, ME 04785
MLS# 1665331Listed by: NEXTHOME DISCOVER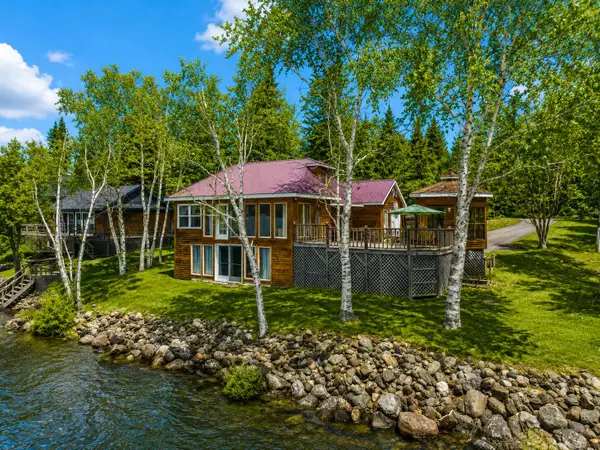 $299,000Active2 beds 2 baths1,926 sq. ft.
460 E Van Buren Cove Road, Van Buren, ME 04785
MLS# 1661662Listed by: RE/MAX COUNTY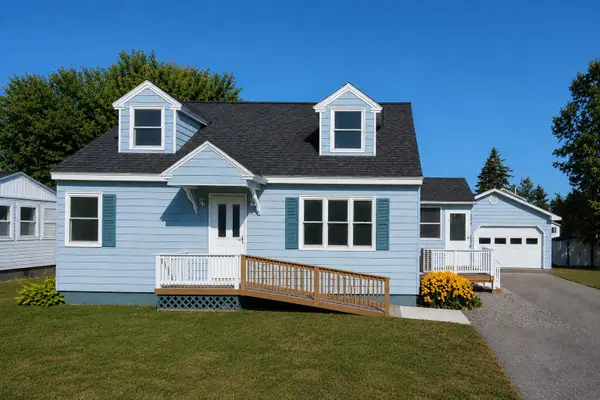 $139,999Active4 beds 1 baths1,735 sq. ft.
108 Cote Street, Van Buren, ME 04785
MLS# 1663219Listed by: AROOSTOOK REAL ESTATE $105,000Active3 beds 1 baths963 sq. ft.
135 State Street, Van Buren, ME 04785
MLS# 1662243Listed by: EXP REALTY


Protect your home and budget from life's surprises with an Assurant Home Warranty, backed by a partner that supports you through every step of homeownership. Explore Plans.
©2026 Century 21 Real Estate LLC. All rights reserved. CENTURY 21®, the CENTURY 21 Logo and C21® are service marks owned by Century 21 Real Estate LLC. Century 21 Real Estate LLC fully supports the principles of the Fair Housing Act and the Equal Opportunity Act. Each office is independently owned and operated. Listing information is deemed reliable but not guaranteed accurate.