969 Main Street, Vassalboro, ME 04989
Local realty services provided by:CENTURY 21 North East
Office: brookewood realty
MLS#:1684582
Source:ME_MREIS
Price summary
- Price:$260,000
- Price per sq. ft.:$148.74
About this home
Vassalboro- This classic 1875 New Englander offers three levels of living space in a convenient in-town location, within walking distance of local amenities. The home features four bedrooms, two full bathrooms, beautiful hardwood floors throughout, and an open kitchen with a gas range and dishwasher. Stay comfortable with propane-fired furnace heat or the super-efficient ventless heater in the dining room, while the spray-foamed basement adds an extra measure of energy efficiency. Second-floor laundry adds everyday convenience, and the third floor provides a bedroom and bonus room with flexible possibilities. A metal roof completes this inviting property.
Contact an agent
Home facts
- Year built:1875
- Listing ID #:1684582
- Updated:October 23, 2026 at 10:53 AM
Rooms and interior
- Bedrooms:4
- Total bathrooms:2
- Full bathrooms:2
- Rooms Total:9
- Flooring:Vinyl, Wood
- Kitchen Description:Dishwasher, Gas Range, Refrigerator
- Basement Description:Crawl Space, Interior Entry
- Living area:1,748 sq. ft.
Heating and cooling
- Heating:Forced Air, Heating, Oil, Pellets
Structure and exterior
- Roof:Metal
- Year built:1875
- Building area:1,748 sq. ft.
- Lot area:0.23 Acres
- Lot Features:Intown, Near Public Beach, Near Shopping, Sidewalks
- Architectural Style:New Englander
- Construction Materials:Vinyl Siding, Wood Frame
- Foundation Description:Granite
Utilities
- Water:Public
- Sewer:Public Sewer
Finances and disclosures
- Price:$260,000
- Price per sq. ft.:$148.74
- Tax amount:$1,125 (2025)
Features and amenities
- Appliances:Dishwasher, Dryer, Gas Range, Refrigerator, Washer
- Laundry features:Dryer, Upper Level, Washer, Washer Hookup
- Amenities:Storage
Parking
- Parking description:5 - 10 Spaces, Gravel, Off street
 MREIS Multiple Listing Service™ systemListing data is derived in whole or in part from the Maine IDX & is for consumers' personal, noncommercial use only. Dimensions are approximate and not guaranteed. All data should be independently verified. © 2026 Maine Real Estate Information System, Inc. All Rights Reserved ME_MREIS Member Broker: Jim D’Amico
New listings near 969 Main Street
- New
 $549,000Active3 beds 3 baths2,538 sq. ft.
12 Trisha Lane, Vassalboro, ME 04989
MLS# 1684421Listed by: POULIOT REAL ESTATE - New
 $53,000Active1.62 Acres
Lot 42A Holman Day Road, Vassalboro, ME 04989
MLS# 1684254Listed by: MCALLISTER REAL ESTATE - New
 $53,000Active1.6 Acres
Lot 42B Holman Day Road, Vassalboro, ME 04989
MLS# 1684253Listed by: MCALLISTER REAL ESTATE 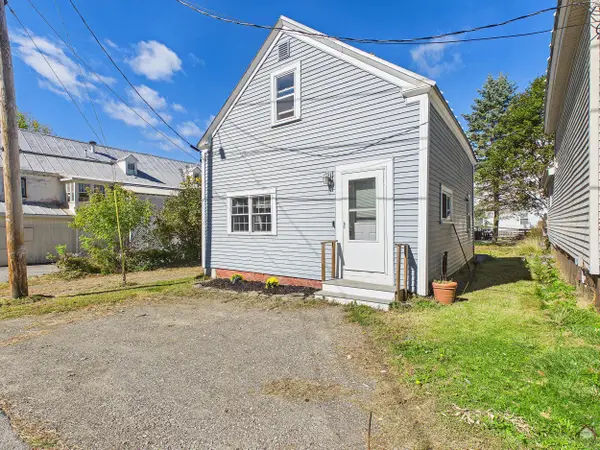 $169,900Active3 beds 1 baths919 sq. ft.
6 Maple Street, Vassalboro, ME 04989
MLS# 1683607Listed by: PORTSIDE REAL ESTATE GROUP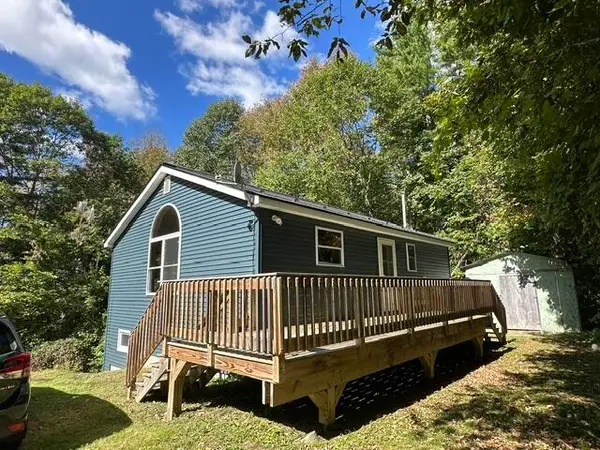
 $259,900Active Under Contract2 beds 3 baths1,374 sq. ft.
344 Crowell Hill Road, Vassalboro, ME 04989
MLS# 1683495Listed by: CENTURY 21 NASON REALTY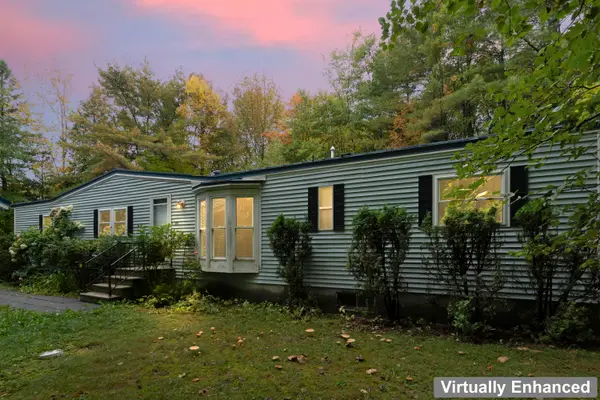 $199,900Pending2 beds 2 baths1,293 sq. ft.
132 Whitehouse Road, Vassalboro, ME 04989
MLS# 1682615Listed by: HOANG REALTY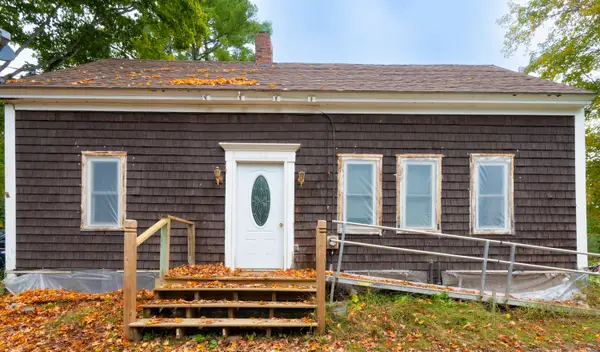 $185,000Pending3 beds 2 baths1,700 sq. ft.
1151 Cross Hill Road, Vassalboro, ME 04989
MLS# 1682626Listed by: REALTY OF MAINE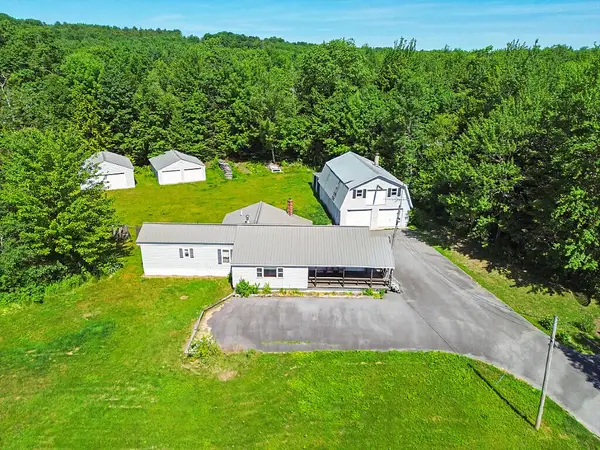 $230,000Active2 beds 2 baths1,400 sq. ft.
1650 N Belfast Avenue, Vassalboro, ME 04989
MLS# 1682459Listed by: RIZZO MATTSON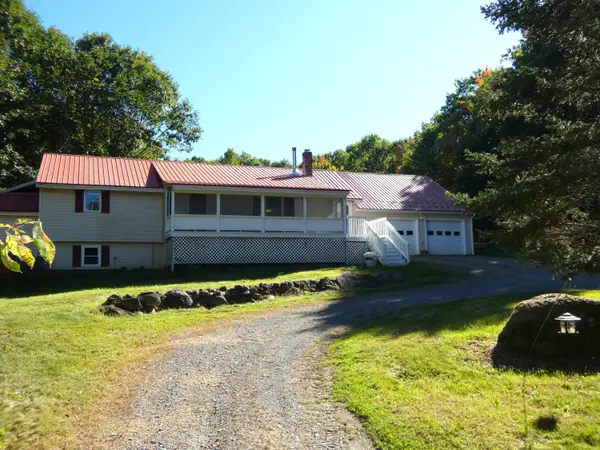 $399,000Active3 beds 3 baths2,864 sq. ft.
67 Bog Road, Vassalboro, ME 04989
MLS# 1682474Listed by: NEXTHOME NORTHERN LIGHTS REALTY


Protect your home and budget from life's surprises with an Assurant Home Warranty, backed by a partner that supports you through every step of homeownership. Explore Plans.
©2026 Century 21 Real Estate LLC. All rights reserved. CENTURY 21®, the CENTURY 21 Logo and C21® are service marks owned by Century 21 Real Estate LLC. Century 21 Real Estate LLC fully supports the principles of the Fair Housing Act and the Equal Opportunity Act. Each office is independently owned and operated. Listing information is deemed reliable but not guaranteed accurate.