1249 State Street, Veazie, ME 04401
Local realty services provided by:CENTURY 21 Nason Realty, Inc.
1249 State Street,Veazie, ME 04401
$284,900
- 4 Beds
- 2 Baths
- 1,550 sq. ft.
- Single family
- Active
Office: realty of maine
MLS#:1660862
Source:ME_MREIS
Price summary
- Price:$284,900
- Price per sq. ft.:$183.81
About this home
AN AMAZING CHANCE TO BUY IN VEAZIE. This home, sitting just across the Bangor/Veazie boundary, is ideally located for convenience to all amenities be it schools, Airport, Interstate, or other. Choice of schools is a big attraction. All major components have been taken care of and is move in ready awaiting your updates. Enter home from Hobson Road. A small eat-in-kitchen opens to good size living room with a delightful bright den off LR. With blown in insulation in attic and walls, the pellet stove in the den makes those cool winter nights cozy but more importantly, keeps the cost of heating down. In addition to the pellet stove, natural gas is the source of fuel, along with a heat pump and as a backup, a whole house generator!!! If you are concerned about heating costs, this home will keep you warm and help you manage those high costs of heating. An additional 2 rooms on the first floor can be utilized as bedrooms (one with half bath). 2 bedrooms on second floor with full bath. Front yard is fenced. Yard needs a little maintenance - can be opened to create parking off State Street. Walk-out-basement has lots of potential for finished living space or under garage. A great buy!...
Contact an agent
Home facts
- Year built:1950
- Listing ID #:1660862
- Updated:October 27, 2026 at 11:33 AM
Rooms and interior
- Bedrooms:4
- Total bathrooms:2
- Full bathrooms:1
- Half bathrooms:1
- Rooms Total:8
- Flooring:Hardwood, Laminate, Tile
- Kitchen Description:Dishwasher, Electric Range, Refrigerator
- Bedroom Description:1st Floor Bedroom
- Basement Description:Daylight, Full, Interior Entry, Unfinished, Walk-Out Access
- Living area:1,550 sq. ft.
Heating and cooling
- Heating:Electric, Forced Air, Gas Natural, Heat Pump, Heating, Pellet Stove, Pellets
Structure and exterior
- Roof:Shingle
- Year built:1950
- Building area:1,550 sq. ft.
- Lot area:0.19 Acres
- Lot Features:Corner Lot, Intown, Landscaped, Near Golf Course, Near Shopping, Near Town, Near Turnpike/Interstate, Neighborhood, Open Lot
- Architectural Style:Cape Cod
- Construction Materials:Wood Frame, Wood Siding
- Exterior Features:Deck
- Foundation Description:Poured Concrete
Utilities
- Water:Public
- Sewer:Public Sewer
Finances and disclosures
- Price:$284,900
- Price per sq. ft.:$183.81
- Tax amount:$2,454 (2025)
Features and amenities
- Appliances:Dishwasher, Dryer, Electric Range, Refrigerator, Washer
- Laundry features:Dryer, Main Level, Washer
Parking
- Parking description:1 - 4 Spaces, On Site, Paved
 MREIS Multiple Listing Service™ systemListing data is derived in whole or in part from the Maine IDX & is for consumers' personal, noncommercial use only. Dimensions are approximate and not guaranteed. All data should be independently verified. © 2026 Maine Real Estate Information System, Inc. All Rights Reserved ME_MREIS Member Broker: Barton Stevens
New listings near 1249 State Street
- New
 $349,000Active5 beds 2 baths2,130 sq. ft.
6 Flagg Street, Veazie, ME 04401
MLS# 1684874Listed by: REALTY OF MAINE 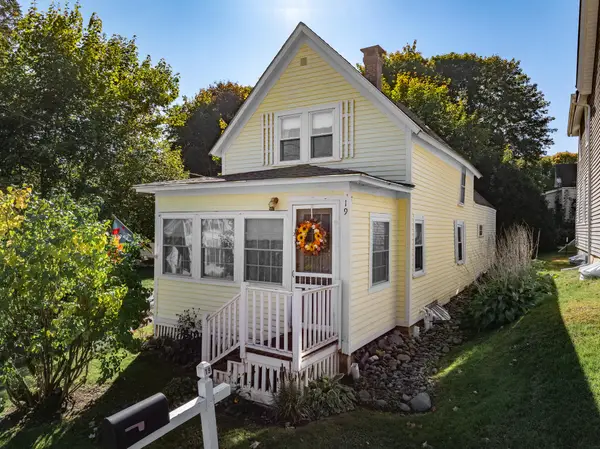 $230,000Active2 beds 2 baths1,080 sq. ft.
19 Lemon Street, Veazie, ME 04401
MLS# 1684170Listed by: ERA DAWSON-BRADFORD CO.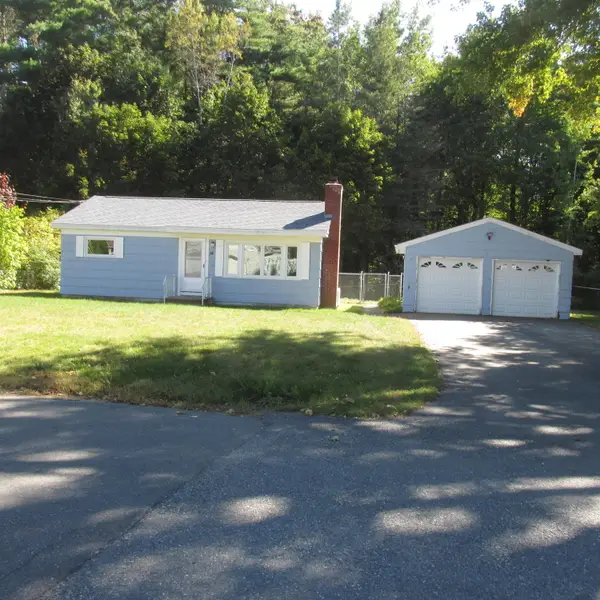
 $259,000Active2 beds 2 baths1,200 sq. ft.
14 Davis Drive, Veazie, ME 04401
MLS# 1683219Listed by: CENTURY 21 QUEEN CITY REAL ESTATE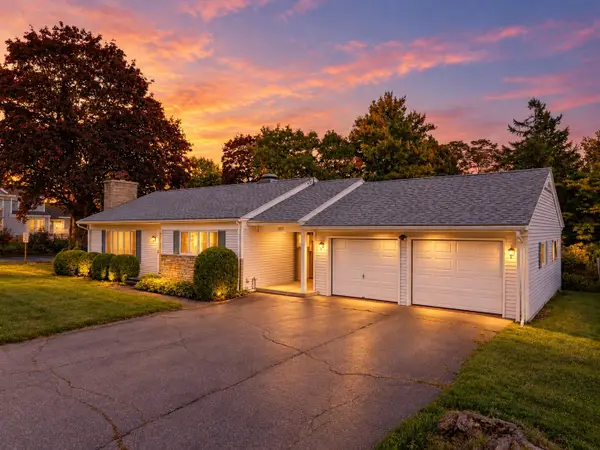 $325,000Active2 beds 2 baths1,488 sq. ft.
1357 State Street, Veazie, ME 04401
MLS# 1682940Listed by: BETTER HOMES & GARDENS REAL ESTATE/THE MASIELLO GROUP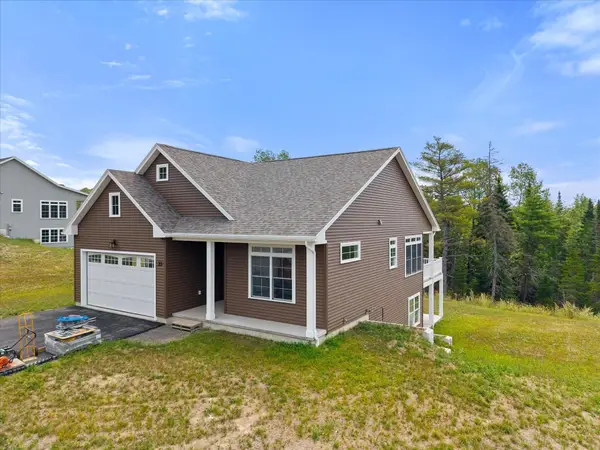 $599,000Active3 beds 2 baths1,300 sq. ft.
23 Galway Drive, Veazie, ME 04401
MLS# 1682413Listed by: REALTY OF MAINE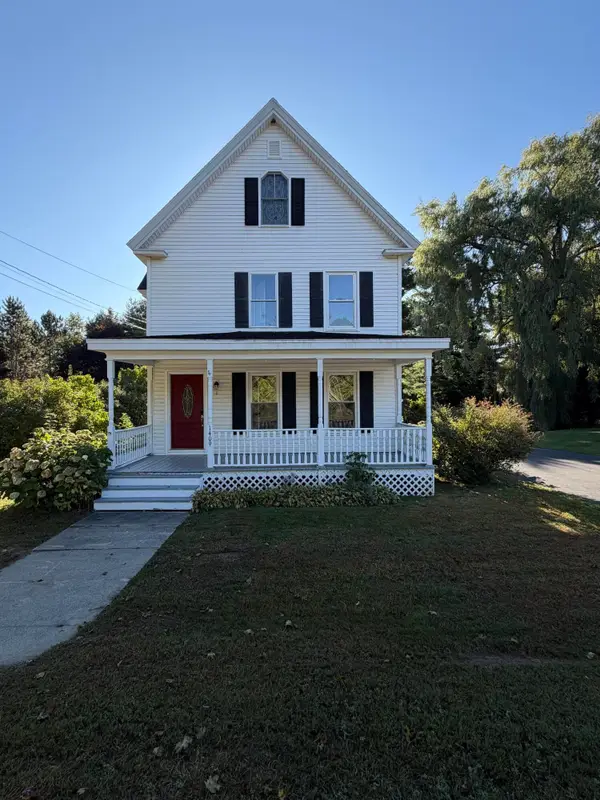 $439,900Active4 beds 2 baths2,240 sq. ft.
1409 State Street, Veazie, ME 04401
MLS# 1681751Listed by: REALTY OF MAINE $345,000Active3 beds 3 baths2,565 sq. ft.
12 Mt View Drive, Veazie, ME 04401
MLS# 1679896Listed by: REALTY OF MAINE $415,000Active2 beds 3 baths1,884 sq. ft.
7 Brookside Terrace, Veazie, ME 04401
MLS# 1679571Listed by: ERA DAWSON-BRADFORD CO.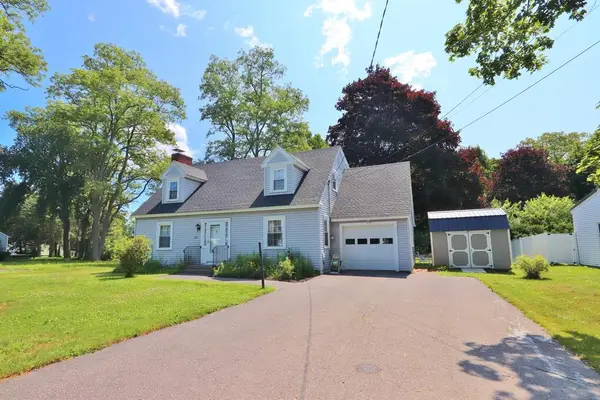 $399,000Active4 beds 3 baths2,044 sq. ft.
1331 State Street, Veazie, ME 04401
MLS# 1678726Listed by: ERA DAWSON-BRADFORD CO. $625,000Active3 beds 2 baths1,500 sq. ft.
21 Galway Drive, Veazie, ME 04401
MLS# 1674176Listed by: REALTY OF MAINE


Protect your home and budget from life's surprises with an Assurant Home Warranty, backed by a partner that supports you through every step of homeownership. Explore Plans.
©2026 Century 21 Real Estate LLC. All rights reserved. CENTURY 21®, the CENTURY 21 Logo and C21® are service marks owned by Century 21 Real Estate LLC. Century 21 Real Estate LLC fully supports the principles of the Fair Housing Act and the Equal Opportunity Act. Each office is independently owned and operated. Listing information is deemed reliable but not guaranteed accurate.