
935 Dutch Neck Road, Waldoboro, ME 04572
Local realty services provided by:CENTURY 21 Nason Realty, Inc.
935 Dutch Neck Road,Waldoboro, ME 04572
$1,200,000
- 3 Beds
- 2 Baths
- 2,120 sq. ft.
- Single family
- Active
Office: legacy properties sotheby's international realty
MLS#:1684457
Source:ME_MREIS
Price summary
- Price:$1,200,000
- Price per sq. ft.:$566.04
About this home
Welcome to 935 Dutch Neck Road, an equestrian gem tucked along Maine's beautiful coast. Set on more than 17 acres with over 1,000 feet of waterfrontage along a tidal saltwater estuary, this circa-1814 center-chimney Cape blends historic character with thoughtful renovations and expansive outdoor living. Wide pine floors, exposed beams, and three original fireplaces preserve its New England charm, complemented by a custom kitchen, spacious working pantry, and separate laundry room. Three bedrooms and two full bathrooms include a renovated second-floor primary suite featuring a tiled glass-enclosed shower, generous walk-in closet with a custom storage system, and dedicated heat pump. Improvements include updated windows, a sealed and insulated basement, a hybrid water heater, and solar panels with battery storage. The attached barn features two stalls with direct access to the fenced grounds, plus overhead storage with hinged stairs that lift out of the walkway. A custom stone patio with saw blade detail overlooks the pasture, while a post-and-beam pavilion creates a sheltered gathering space. Raised garden beds, a small orchard, a fire pit, and covered parking complement the grounds. Trails lead through the woods to the water's edge, bringing together coastal beauty, space for animals, and the enduring appeal of a Maine saltwater farm....
Contact an agent
Home facts
- Year built:1814
- Listing ID #:1684457
- Updated:October 25, 2026 at 10:15 AM
Rooms and interior
- Bedrooms:3
- Total bathrooms:2
- Full bathrooms:2
- Rooms Total:7
- Flooring:Laminate, Tile, Wood
- Bathrooms Description:Bathtub, Shower
- Kitchen Description:Dishwasher, Gas Range, Pantry, Refrigerator
- Bedroom Description:1st Floor Bedroom, Primary Bedroom w/Bath
- Basement Description:Bulkhead, Interior Entry, Partial, Unfinished
- Living area:2,120 sq. ft.
Heating and cooling
- Heating:Electric, Heat Pump, Heating, Wood, Wood Stove
Structure and exterior
- Roof:Metal, Pitched
- Year built:1814
- Building area:2,120 sq. ft.
- Lot area:17.8 Acres
- Lot Features:Agricultural, Farm, Landscaped, Open Lot, Pasture, Rolling Slope, Rural, Wooded
- Architectural Style:Cape Cod, New Englander
- Construction Materials:Clapboard, Shingle Siding, Wood Frame, Wood Siding
- Exterior Features:Patio
- Foundation Description:Granite, Poured Concrete, Stone
Utilities
- Water:Private, Well
- Sewer:Private Sewer, Septic Design Available
Finances and disclosures
- Price:$1,200,000
- Price per sq. ft.:$566.04
- Tax amount:$7,780 (2026)
Features and amenities
- Appliances:Dishwasher, Dryer, Gas Range, Refrigerator, Washer
- Laundry features:Dryer, Main Level, Washer, Washer Hookup
- Amenities:Walk-In Closet(s)
Parking
- Parking description:1 - 4 Spaces, Carport, Detached, Gravel, On Site
 MREIS Multiple Listing Service™ systemListing data is derived in whole or in part from the Maine IDX & is for consumers' personal, noncommercial use only. Dimensions are approximate and not guaranteed. All data should be independently verified. © 2026 Maine Real Estate Information System, Inc. All Rights Reserved ME_MREIS Member Broker: Barton Stevens
New listings near 935 Dutch Neck Road
- New
 $139,900Active27 Acres
Lot # 51-B Washington Road, Waldoboro, ME 04572
MLS# 1685504Listed by: RE/MAX JARET & COHN - New
 $595,000Active2 beds 2 baths1,014 sq. ft.
831 Dutch Neck Road, Waldoboro, ME 04572
MLS# 1685045Listed by: RE/MAX JARET & COHN - New
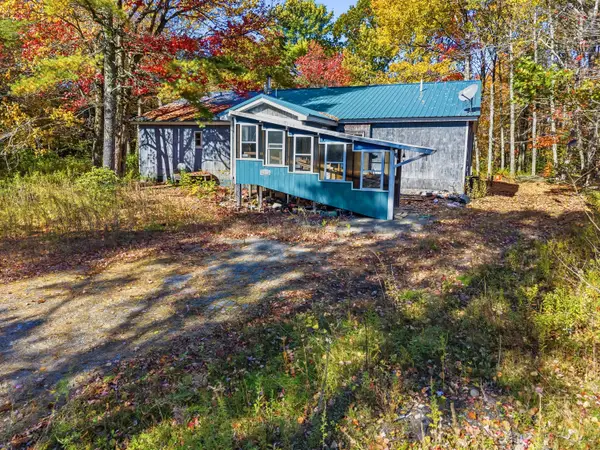 $289,000Active3 beds 2 baths2,128 sq. ft.
156 Violet Lane, Waldoboro, ME 04572
MLS# 1685043Listed by: POOLEY REALTY GROUP - New
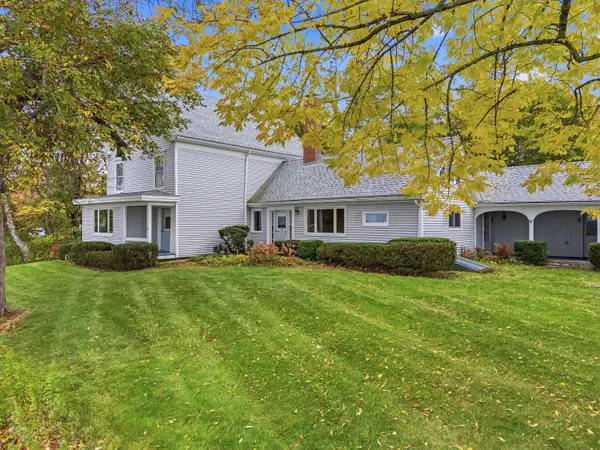 $499,000Active3 beds 3 baths2,484 sq. ft.
995 Bremen Road, Waldoboro, ME 04572
MLS# 1684760Listed by: POOLEY REALTY GROUP 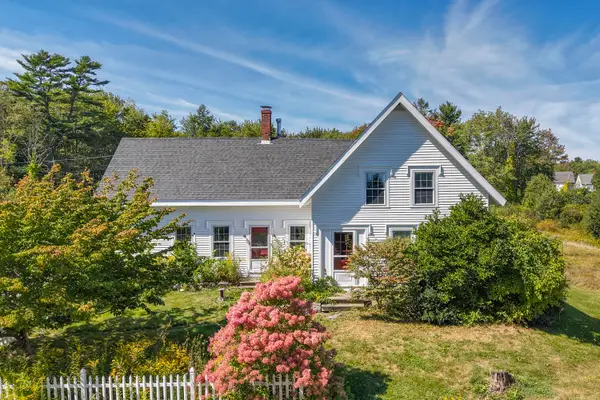 $475,000Active4 beds 3 baths2,405 sq. ft.
661 Bremen Road, Waldoboro, ME 04572
MLS# 1683869Listed by: LEGACY PROPERTIES SOTHEBY'S INTERNATIONAL REALTY $469,000Active3 beds 2 baths1,329 sq. ft.
273 Old Augusta Road, Waldoboro, ME 04572
MLS# 1683755Listed by: CAMDEN COAST REAL ESTATE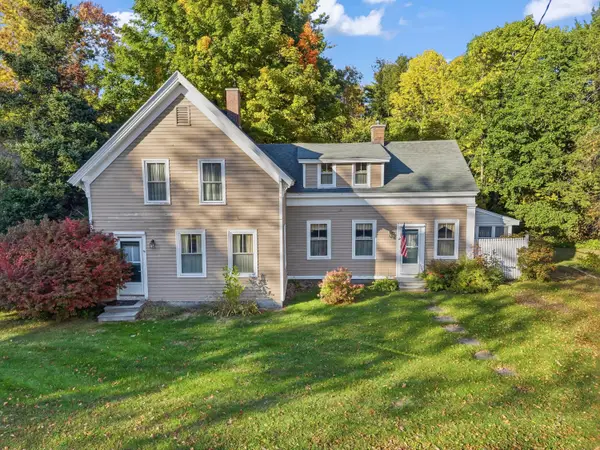 $429,000Active3 beds 2 baths2,623 sq. ft.
780 Main Street, Waldoboro, ME 04572
MLS# 1683102Listed by: POOLEY REALTY GROUP $69,900Pending2 beds 1 baths952 sq. ft.
206 Ralph Wink Road, Waldoboro, ME 04572
MLS# 1683091Listed by: POOLEY REALTY GROUP $89,000Active3 beds 2 baths1,104 sq. ft.
145 Gross Neck Road, Waldoboro, ME 04572
MLS# 1682955Listed by: POOLEY REALTY GROUP


Protect your home and budget from life's surprises with an Assurant Home Warranty, backed by a partner that supports you through every step of homeownership. Explore Plans.
©2026 Century 21 Real Estate LLC. All rights reserved. CENTURY 21®, the CENTURY 21 Logo and C21® are service marks owned by Century 21 Real Estate LLC. Century 21 Real Estate LLC fully supports the principles of the Fair Housing Act and the Equal Opportunity Act. Each office is independently owned and operated. Listing information is deemed reliable but not guaranteed accurate.