
465 Pond Road, Wales, ME 04280
Local realty services provided by:CENTURY 21 Barbara Patterson
465 Pond Road,Wales, ME 04280
$399,000
- 4 Beds
- 2 Baths
- 2,958 sq. ft.
- Single family
- Active
Office: fontaine family-the real estate leader
MLS#:1685820
Source:ME_MREIS
Price summary
- Price:$399,000
- Price per sq. ft.:$134.89
About this home
Welcome to 465 Pond Road in Wales! This spacious 4-5 bedroom, 2 full-bath home offers a versatile layout, numerous updates, and plenty of room to spread out. The open floor plan and large windows invite natural light throughout, creating a bright and welcoming atmosphere ideal for everyday living and entertaining. Enjoy a generous family room featuring a pellet stove, a cozy sitting and reading room with a fireplace, and a second large family room with a deck overlooking the backyard. Outside, the level, open yard offers plenty of space for outdoor activities and enjoyment, while the oversized 2-car garage with a second floor provides excellent storage and additional possibilities. Take in the stunning sunsets over Sabattus Pond and enjoy the space, comfort, and flexibility this property has to offer. A wonderful opportunity to make this well-updated home your own!
Contact an agent
Home facts
- Year built:1974
- Listing ID #:1685820
- Updated:October 29, 2026 at 10:48 AM
Rooms and interior
- Bedrooms:4
- Total bathrooms:2
- Full bathrooms:2
- Rooms Total:9
- Flooring:Carpet, Luxury Vinyl, Tile
- Kitchen Description:Dishwasher, Electric Range, Refrigerator
- Basement Description:Finished, Full, Interior Entry
- Living area:2,958 sq. ft.
Heating and cooling
- Heating:Baseboard, Electric, Heat Pump, Heating, Oil
Structure and exterior
- Roof:Metal, Pitched
- Year built:1974
- Building area:2,958 sq. ft.
- Lot area:0.9 Acres
- Lot Features:Landscaped, Open Lot, Rural
- Architectural Style:Raised Ranch, Ranch, Split Level
- Construction Materials:Vinyl Siding, Wood Frame
- Exterior Features:Deck
- Foundation Description:Poured Concrete
- Levels:Multi Level
Utilities
- Water:Private
- Sewer:Private Sewer
Finances and disclosures
- Price:$399,000
- Price per sq. ft.:$134.89
- Tax amount:$4,397 (2025)
Features and amenities
- Appliances:Dishwasher, Electric Range, Refrigerator
- Laundry features:Washer Hookup
- Amenities:Storage, Walk-In Closet(s)
Parking
- Parking description:5 - 10 Spaces, Detached, Paved, Storage
- Garage:Yes
- Garage spaces:2
 MREIS Multiple Listing Service™ systemListing data is derived in whole or in part from the Maine IDX & is for consumers' personal, noncommercial use only. Dimensions are approximate and not guaranteed. All data should be independently verified. © 2026 Maine Real Estate Information System, Inc. All Rights Reserved ME_MREIS Member Broker: Gerard Tatlock
New listings near 465 Pond Road
- New
 $100,000Active6 beds 2 baths2,744 sq. ft.
499 E Pond Road, Wales, ME 04280
MLS# 1685414Listed by: AMERICAN REAL ESTATE  $425,000Active3 beds 1 baths1,222 sq. ft.
263 Oak Hill Road, Wales, ME 04280
MLS# 1684428Listed by: U&R REAL ESTATE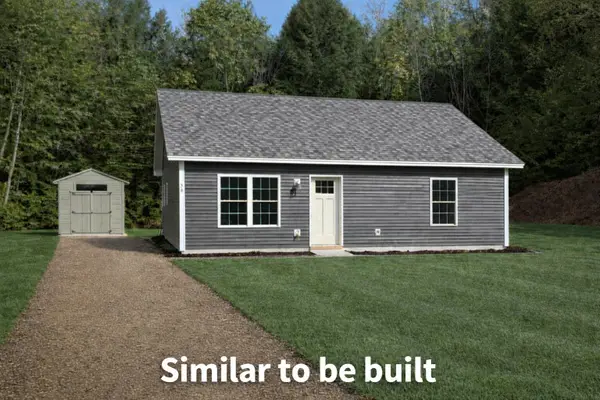 $275,000Active2 beds 1 baths896 sq. ft.
37 Blueberry Lane, Wales, ME 04280
MLS# 1683362Listed by: HEARTH & KEY REALTY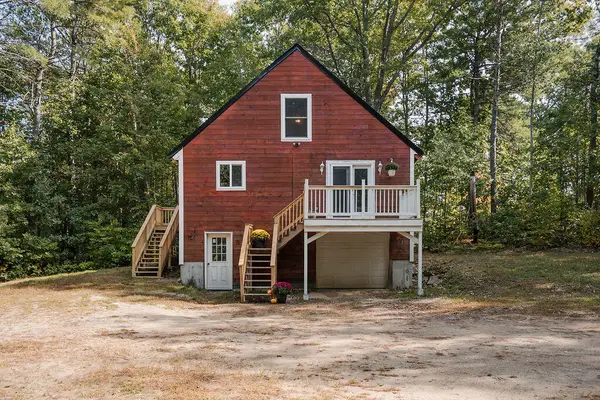 $285,000Pending2 beds 3 baths1,281 sq. ft.
89 School Road, Wales, ME 04280
MLS# 1682136Listed by: EXP REALTY $75,000Active5.92 Acres
27 & Tbd Beech Nut Lane, Wales, ME 04280
MLS# 1676214Listed by: KELLER WILLIAMS REALTY $368,900Active Under Contract3 beds 2 baths1,589 sq. ft.
215 East Road, Wales, ME 04280
MLS# 1673708Listed by: KELLER WILLIAMS REALTY $358,000Active2 beds 1 baths1,159 sq. ft.
241 Leeds Junction Road, Wales, ME 04280
MLS# 1673575Listed by: EXP REALTY $140,000Active4 beds 1 baths1,680 sq. ft.
500 Centre Road, Wales, ME 04280
MLS# 1666539Listed by: COLDWELL BANKER REALTY


Protect your home and budget from life's surprises with an Assurant Home Warranty, backed by a partner that supports you through every step of homeownership. Explore Plans.
©2026 Century 21 Real Estate LLC. All rights reserved. CENTURY 21®, the CENTURY 21 Logo and C21® are service marks owned by Century 21 Real Estate LLC. Century 21 Real Estate LLC fully supports the principles of the Fair Housing Act and the Equal Opportunity Act. Each office is independently owned and operated. Listing information is deemed reliable but not guaranteed accurate.