
934 Aroostook Road, Wallagrass, ME 04781
Local realty services provided by:CENTURY 21 Barbara Patterson
934 Aroostook Road,Wallagrass, ME 04781
$339,000
- 4 Beds
- 3 Baths
- 3,166 sq. ft.
- Single family
- Active
Office: aroostook real estate
MLS#:1673407
Source:ME_MREIS
Price summary
- Price:$339,000
- Price per sq. ft.:$107.08
About this home
This charming home offers a versatile layout with plenty of space both inside and out. The main level features a spacious primary bedroom with a walk-in closet, a recently remodeled full bathroom complete with a walk-in tiled shower, and a separate main-floor laundry area for added convenience. The galley-style kitchen opens to the dining area, where you'll find direct access to the spacious back deck--perfect for relaxing or entertaining.
The finished walk-out basement, remodeled in 2021, is designed as a private in-law suite featuring its own full bathroom, kitchen and dining area, living room, and separate entrance. This flexible space offers excellent potential for rental income.
Situated on just under two acres with a spacious backyard, the property also includes an attached three-car garage and a detached storage building, providing ample room for vehicles, recreational equipment, and outdoor gear. Located just over the Wallagrass town line, you'll enjoy the benefit of lower property taxes while remaining only a short drive from all the conveniences of Fort Kent. There is nearby ATV and snowmobile trail access which makes this property an ideal year-round home or recreational retreat!...
Contact an agent
Home facts
- Year built:1983
- Listing ID #:1673407
- Updated:September 13, 2026 at 10:25 AM
Rooms and interior
- Bedrooms:4
- Total bathrooms:3
- Full bathrooms:2
- Half bathrooms:1
- Rooms Total:8
- Flooring:Carpet, Tile, Wood
- Bathrooms Description:Shower
- Kitchen Description:Dishwasher, Electric Range, Microwave, Refrigerator
- Bedroom Description:1st Floor Bedroom
- Basement Description:Daylight, Finished, Full, Interior Entry, Walk-Out Access
- Living area:3,166 sq. ft.
Heating and cooling
- Heating:Direct Vent Heater, Electric, Gas Bottled, Heat Pump, Heating, Oil
Structure and exterior
- Roof:Metal, Shingle
- Year built:1983
- Building area:3,166 sq. ft.
- Lot area:1.93 Acres
- Lot Features:Landscaped, Open Lot, Rural
- Architectural Style:Ranch
- Construction Materials:Shingle Siding, Wood Frame, Wood Siding
- Exterior Features:Deck
- Foundation Description:Poured Concrete
Utilities
- Water:Private, Well
- Sewer:Private Sewer, Septic Design Available
Finances and disclosures
- Price:$339,000
- Price per sq. ft.:$107.08
- Tax amount:$1,753 (2025)
Features and amenities
- Appliances:Dishwasher, Dryer, Electric Range, Microwave, Refrigerator, Washer
- Laundry features:Dryer, Main Level, Washer
- Amenities:In-Law Floorplan, Storage, Walk-In Closet(s)
Parking
- Parking description:Attached Garage, Garage Door Opener, Inside Entrance, On Site, Paved
- Garage:Yes
- Garage spaces:3
 MREIS Multiple Listing Service™ systemListing data is derived in whole or in part from the Maine IDX & is for consumers' personal, noncommercial use only. Dimensions are approximate and not guaranteed. All data should be independently verified. © 2026 Maine Real Estate Information System, Inc. All Rights Reserved ME_MREIS Member Broker: Gerard Tatlock
 New listings near 934 Aroostook Road
 $315,000Active Under Contract3 beds 2 baths1,240 sq. ft.
55 Station Road, Wallagrass, ME 04781
MLS# 1677381Listed by: AROOSTOOK REAL ESTATE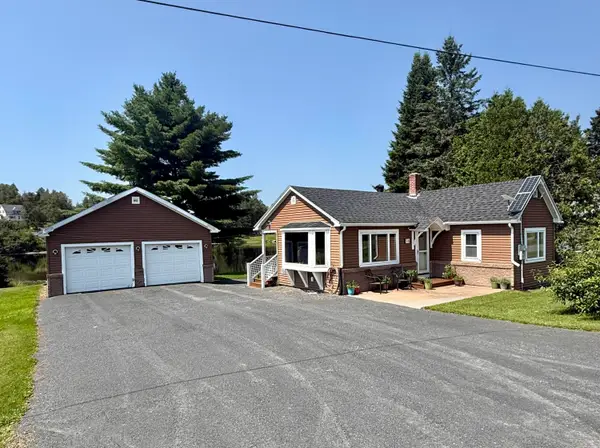 $199,900Active Under Contract3 beds 1 baths995 sq. ft.
16 Church Avenue, Wallagrass, ME 04781
MLS# 1675002Listed by: KELLER WILLIAMS REALTY $29,500Active3 beds 1 baths1,260 sq. ft.
58 Clark Brook Road, Wallagrass, ME 04781
MLS# 1674403Listed by: AROOSTOOK REAL ESTATE $169,000Active3 beds 1 baths1,058 sq. ft.
1443 Aroostook Road, Wallagrass, ME 04781
MLS# 1672272Listed by: CENTURY 21 QUEEN CITY REAL ESTATE $389,900Active3 beds 2 baths2,112 sq. ft.
911 Sly Brook Road, Wallagrass, ME 04781
MLS# 1671305Listed by: AROOSTOOK REAL ESTATE $185,000Pending2 beds 1 baths1,008 sq. ft.
348 Strip Road, Wallagrass, ME 04781
MLS# 1668851Listed by: KELLER WILLIAMS REALTY $189,900Active3 beds 1 baths1,550 sq. ft.
1356 Aroostook Road, Wallagrass, ME 04781
MLS# 1668253Listed by: PROGRESSIVE REALTY $315,000Active3 beds 2 baths2,494 sq. ft.
837 Sly Brook Road, Wallagrass, ME 04781
MLS# 1640768Listed by: CENTURY 21 QUEEN CITY REAL ESTATE


Protect your home and budget from life's surprises with an Assurant Home Warranty, backed by a partner that supports you through every step of homeownership. Explore Plans.
©2026 Century 21 Real Estate LLC. All rights reserved. CENTURY 21®, the CENTURY 21 Logo and C21® are service marks owned by Century 21 Real Estate LLC. Century 21 Real Estate LLC fully supports the principles of the Fair Housing Act and the Equal Opportunity Act. Each office is independently owned and operated. Listing information is deemed reliable but not guaranteed accurate.