
70 Moose Trail, Waltham, ME 04605
Local realty services provided by:CENTURY 21 First Choice Realty
Office: better homes & gardens real estate/the masiello group
MLS#:1685302
Source:ME_MREIS
Price summary
- Price:$795,000
- Price per sq. ft.:$345.5
About this home
Built in 2023, this beautiful chalet-style lake home offers four bedrooms, three full baths, and a strong income history as a high-end rental. The spacious main level features an open living and dining area with soaring cathedral ceilings and lake views across an expansive waterside deck, creating an inviting setting for entertaining or simply relaxing by the water. A well-appointed kitchen, a primary bedroom with a private bath, two additional bedrooms, and a second full bath complete the first floor. Upstairs, a generous family and game room provides plenty of space to gather, complemented by a fourth bedroom and another full bath. Enjoy easy access to the water, along with shared amenities that include a common beach, a beach building with bathrooms and a fireplace, and a dock system with boat slips. Just a short distance from town, this welcoming lake retreat combines modern construction, room for guests, and an established rental history in a convenient lakeside setting.
Contact an agent
Home facts
- Year built:2023
- Subdivision & Development:Sunset Shores
- Listing ID #:1685302
- Updated:October 27, 2026 at 11:33 AM
Rooms and interior
- Bedrooms:4
- Total bathrooms:3
- Full bathrooms:3
- Rooms Total:10
- Flooring:Carpet
- Bathrooms Description:Shower
- Kitchen Description:Dishwasher, Electric Range, Microwave, Refrigerator
- Bedroom Description:1st Floor Bedroom, 1st Floor Primary Bedroom w/Bath, Primary Bedroom w/Bath
- Basement Description:Full, Interior Entry, Unfinished
- Living area:2,301 sq. ft.
Heating and cooling
- Heating:Forced Air, Heating, Propane
Structure and exterior
- Roof:Composition, Fiberglass, Shingle
- Year built:2023
- Building area:2,301 sq. ft.
- Lot area:2.38 Acres
- Lot Features:Level, Rural, Subdivided, Wooded
- Architectural Style:Cape Cod, Chalet
- Construction Materials:Vinyl Siding, Wood Frame
- Exterior Features:Deck
- Foundation Description:Poured Concrete
Utilities
- Water:Private, Well
- Sewer:Private Sewer, Septic Tank
Finances and disclosures
- Price:$795,000
- Price per sq. ft.:$345.5
- Tax amount:$2,677 (2026)
Features and amenities
- Appliances:Dishwasher, Dryer, Electric Range, Microwave, Refrigerator, Washer
- Laundry features:Dryer, Main Level, Washer
- Amenities:Storage, Walk-In Closet(s)
Parking
- Parking description:Gravel, On Site
 MREIS Multiple Listing Service™ systemListing data is derived in whole or in part from the Maine IDX & is for consumers' personal, noncommercial use only. Dimensions are approximate and not guaranteed. All data should be independently verified. © 2026 Maine Real Estate Information System, Inc. All Rights Reserved ME_MREIS Member Broker: Gregory A Fall
New listings near 70 Moose Trail
 $49,999Active6.35 Acres
10 Bufford Drive, Waltham, ME 04605
MLS# 1675917Listed by: BETTER HOMES & GARDENS REAL ESTATE/THE MASIELLO GROUP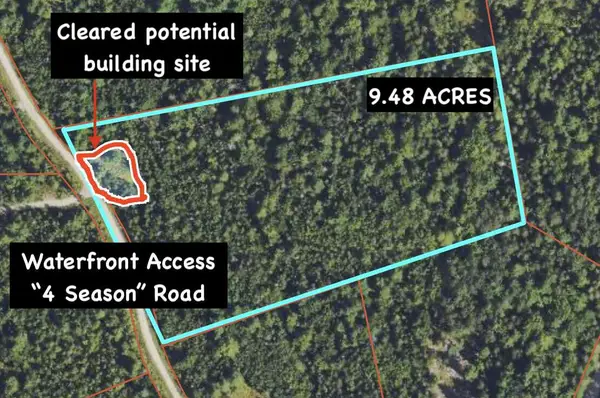 $74,900Active9.48 Acres
25 Benjamin Way, Waltham, ME 04605
MLS# 1668237Listed by: WWW.HOMEZU.COM $109,000Active2.01 Acres
Lot 58 Bufford Drive, Waltham, ME 04605
MLS# 1667077Listed by: COLDWELL BANKER REALTY $41,000Active4.72 Acres
15 Bufford Drive, Waltham, ME 04605
MLS# 1657656Listed by: SIGNATURE GROUP REAL ESTATE $99,900Active5.72 Acres
40 Benjamin Way, Waltham, ME 04605
MLS# 1655075Listed by: L&S REALTY $79,900Active2.63 Acres
Lot 116 Bass Overlook, Waltham, ME 04605
MLS# 1654817Listed by: REALTY OF MAINE $59,900Active3.12 Acres
15 Moose Trail Drive, Waltham, ME 04605
MLS# 1652188Listed by: L&S REALTY


Protect your home and budget from life's surprises with an Assurant Home Warranty, backed by a partner that supports you through every step of homeownership. Explore Plans.
©2026 Century 21 Real Estate LLC. All rights reserved. CENTURY 21®, the CENTURY 21 Logo and C21® are service marks owned by Century 21 Real Estate LLC. Century 21 Real Estate LLC fully supports the principles of the Fair Housing Act and the Equal Opportunity Act. Each office is independently owned and operated. Listing information is deemed reliable but not guaranteed accurate.