
186 Oyster River Road, Warren, ME 04864
Local realty services provided by:CENTURY 21 North East
186 Oyster River Road,Warren, ME 04864
$648,000
- 4 Beds
- 2 Baths
- 1,833 sq. ft.
- Single family
- Active
Office: saint george realtykarenriz@gmail.com
MLS#:1680314
Source:ME_MREIS
Price summary
- Price:$648,000
- Price per sq. ft.:$353.52
About this home
Brimming with character, historic, 1790 brick cape, lovingly restored and tastefully renovated. Exceptional new kitchen with custom-built cabinets and island with walnut top, slate floor, commercial-style, 6 burner propane range, Smeg, 50's retro-design refrigerator, Fisher & Paykel 2-drawer dishwasher, and new construction of a fabulous sunny mudroom with custom bench and closet, and a new, breezy, open back porch that overlooks mature perennials and enclosed & gated vegetable garden. High ceilings in all rooms on the first floor adds an air of elegance. Formal dining room/possible first floor bedroom, expansive living room with study corner, complete with built in book shelves and Jotul wood stove. Convenient, new laundry with half-bath on first floor and beautiful new bathroom with luxurious bathtub w/shower and marble tile floor on the second floor. Each of the four bedrooms have lovely views to the back yard. Viessman hot water heating system with European-style radiators. Peaceful, rural setting with the benefit of public water and sewer utilities. Enjoy river views and walking paths at Woolen Mill Park, just 1/2 mile away. Payson Park with fresh water river access and the Lincoln County Store, for groceries, are both just one mile away. Discover Warren Village and this gem of a home! Showings begin Sunday, September 13....
Contact an agent
Home facts
- Year built:1790
- Listing ID #:1680314
- Updated:September 13, 2026 at 06:07 PM
Rooms and interior
- Bedrooms:4
- Total bathrooms:2
- Full bathrooms:1
- Half bathrooms:1
- Rooms Total:7
- Flooring:Hardwood, Marble, Slate, Tile, Wood
- Kitchen Description:Dishwasher, Gas Range, Refrigerator
- Basement Description:Full, Interior Entry, Unfinished
- Living area:1,833 sq. ft.
Heating and cooling
- Heating:Heating, Hot Water, Propane, Radiator, Wood, Wood Stove
Structure and exterior
- Roof:Shingle
- Year built:1790
- Building area:1,833 sq. ft.
- Lot area:1.5 Acres
- Lot Features:Harvestable Crops, Landscaped, Level, Near Shopping, Near Town, Pasture, Rural
- Architectural Style:Cape Cod
- Construction Materials:Brick, Masonry, Shingle Siding, Vertical Siding, Wood Frame, Wood Siding
- Exterior Features:Porch
- Foundation Description:Stone
Utilities
- Water:Public
- Sewer:Public Sewer
Finances and disclosures
- Price:$648,000
- Price per sq. ft.:$353.52
- Tax amount:$2,962 (2026)
Features and amenities
- Appliances:Dishwasher, Dryer, Gas Range, Refrigerator, Washer
- Laundry features:Dryer, Main Level, Washer
- Amenities:Storage
Parking
- Parking description:5 - 10 Spaces, Gravel
 MREIS Multiple Listing Service™ systemListing data is derived in whole or in part from the Maine IDX & is for consumers' personal, noncommercial use only. Dimensions are approximate and not guaranteed. All data should be independently verified. © 2026 Maine Real Estate Information System, Inc. All Rights Reserved ME_MREIS Member Broker: Jim D’Amico
New listings near 186 Oyster River Road
- New
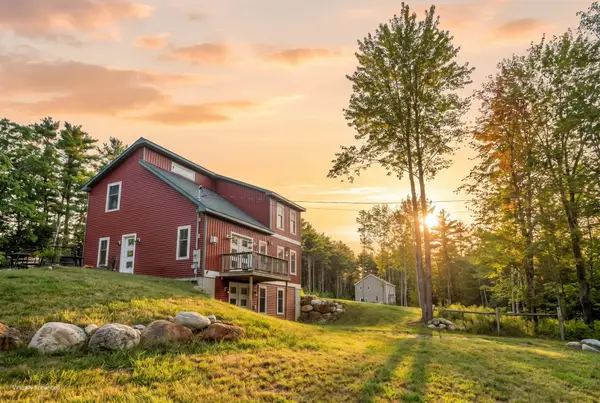 $550,000Active3 beds 2 baths1,508 sq. ft.
135 Brookside Drive, Warren, ME 04864
MLS# 1680126Listed by: LONE PINE REAL ESTATE COMPANY - New
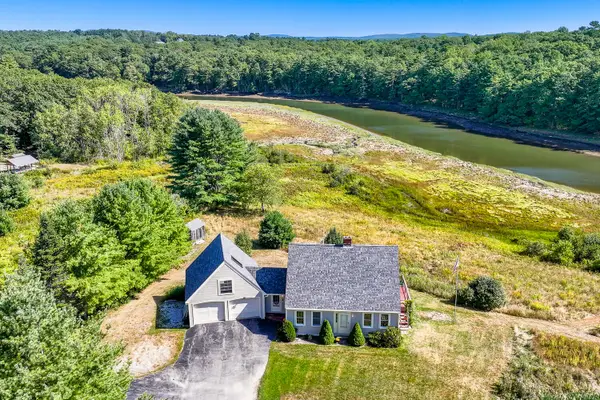 $529,000Active2 beds 2 baths1,288 sq. ft.
164 Back Meadow Drive, Warren, ME 04864
MLS# 1679229Listed by: BETTER HOMES & GARDENS REAL ESTATE/THE MASIELLO GROUP 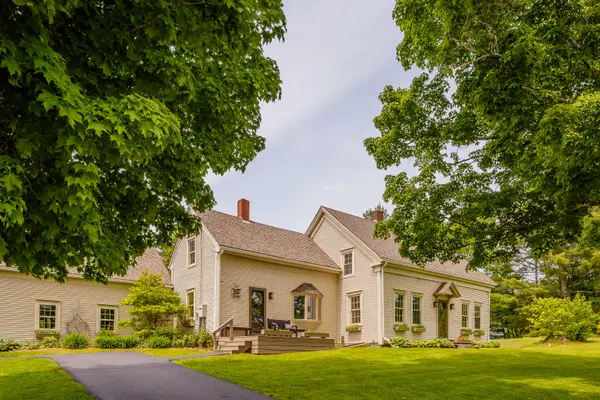 $625,000Active4 beds 3 baths1,482 sq. ft.
840-A Wottons Mill Road, Warren, ME 04864
MLS# 1678065Listed by: LEGACY PROPERTIES SOTHEBY'S INTERNATIONAL REALTY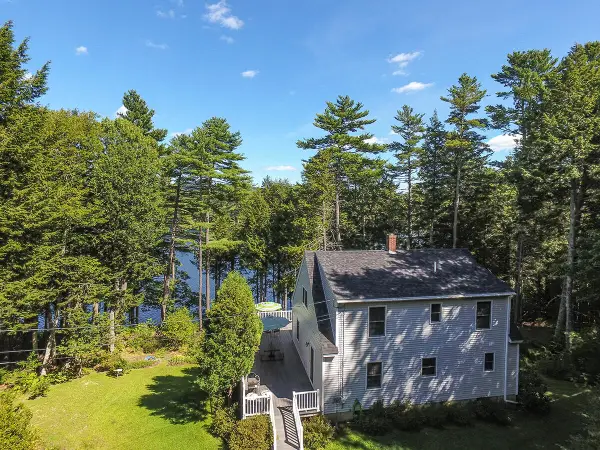 $895,000Active3 beds 2 baths1,900 sq. ft.
73 Toomey Hill Lane, Warren, ME 04864
MLS# 1677841Listed by: ON THE WATER REAL ESTATE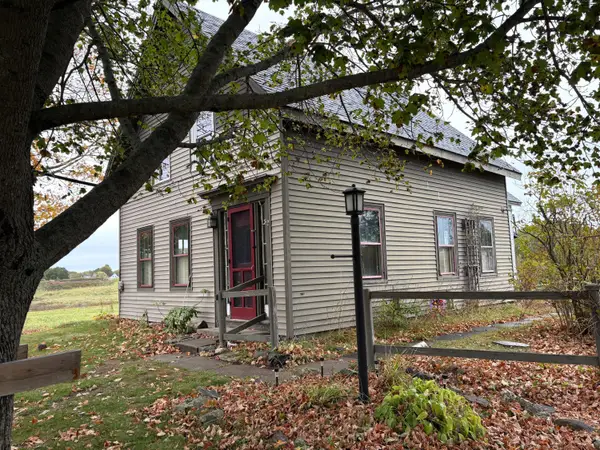 $118,000Active2 beds 1 baths1,200 sq. ft.
360 Cushing Road, Warren, ME 04864
MLS# 1675868Listed by: REALTY OF MAINE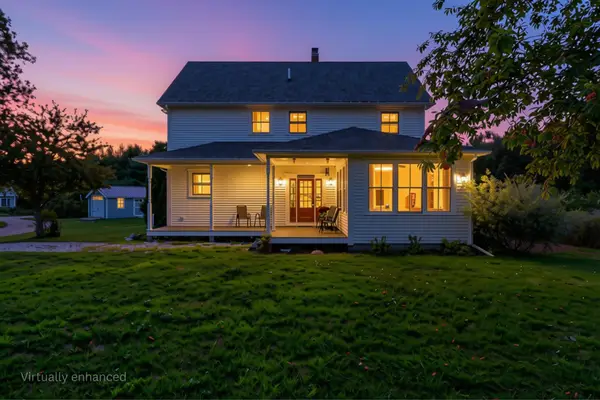 $474,900Active Under Contract3 beds 3 baths2,263 sq. ft.
55 Bluebird Road, Warren, ME 04864
MLS# 1675786Listed by: LANDING REAL ESTATE $340,000Pending-- beds 2 baths2,000 sq. ft.
350 Main Street, Warren, ME 04864
MLS# 1675349Listed by: THE NEW ENGLAND REAL ESTATE COMPANY, LLC $289,000Active Under Contract3 beds 2 baths1,060 sq. ft.
352 Keating Road, Warren, ME 04864
MLS# 1674269Listed by: RE/MAX JARET & COHN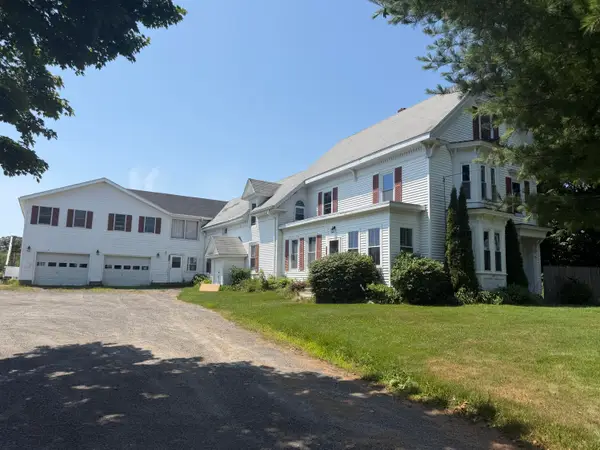 $499,000Active-- beds 3 baths4,000 sq. ft.
1014 Atlantic Highway, Warren, ME 04864
MLS# 1673812Listed by: LONE PINE REAL ESTATE COMPANY


Protect your home and budget from life's surprises with an Assurant Home Warranty, backed by a partner that supports you through every step of homeownership. Explore Plans.
©2026 Century 21 Real Estate LLC. All rights reserved. CENTURY 21®, the CENTURY 21 Logo and C21® are service marks owned by Century 21 Real Estate LLC. Century 21 Real Estate LLC fully supports the principles of the Fair Housing Act and the Equal Opportunity Act. Each office is independently owned and operated. Listing information is deemed reliable but not guaranteed accurate.