
27 Roscoe Drive, Waterford, ME 04088
Local realty services provided by:CENTURY 21 Barbara Patterson
27 Roscoe Drive,Waterford, ME 04088
$329,000
- 2 Beds
- 1 Baths
- 759 sq. ft.
- Single family
- Active
Office: bearfoot realty
MLS#:1673968
Source:ME_MREIS
Price summary
- Price:$329,000
- Price per sq. ft.:$433.47
About this home
Back on the market, no fault of the property. Escape to the peace and beauty of Western Maine in this charming log chalet nestled in the foothills of scenic Waterford. Set on a private 2-acre lot along a quiet road, this inviting Ward Cedar Log Home offers the perfect blend of rustic charm and practical amenities. Inside, you'll find a cozy, efficient floor plan with warm wood finishes throughout. The loft bedrooms provide a unique chalet-feel, while the screened-in porch is the perfect place to enjoy the sights and sounds of nature.
The spacious basement includes a dedicated workshop, offering plenty of room for hobbies, storage, or projects. Outside, a carport and an outbuilding with electricity provide additional convenience and versatility.
Whether you're looking for a full-time residence, a vacation get-away, or a peaceful retreat, you'll love the abundant wildlife, privacy, and natural beauty that surround this special property.
Contact an agent
Home facts
- Year built:1979
- Listing ID #:1673968
- Updated:September 16, 2026 at 10:28 AM
Rooms and interior
- Bedrooms:2
- Total bathrooms:1
- Full bathrooms:1
- Rooms Total:4
- Flooring:Wood
- Kitchen Description:Electric Range, Refrigerator
- Basement Description:Full, Interior Entry, Unfinished, Walk-Out Access
- Living area:759 sq. ft.
Heating and cooling
- Cooling:Window Unit (s)
- Heating:Blowers, Forced Air, Heating, Oil
Structure and exterior
- Roof:Shingle
- Year built:1979
- Building area:759 sq. ft.
- Lot area:2 Acres
- Lot Features:Level, Open Lot, Rolling Slope, Rural, Wooded
- Architectural Style:Chalet
- Construction Materials:Log, Log Siding
- Exterior Features:Porch-Screened
- Foundation Description:Poured Concrete
Utilities
- Water:Private, Well
- Sewer:Private Sewer, Septic Design Available, Septic Tank
Finances and disclosures
- Price:$329,000
- Price per sq. ft.:$433.47
- Tax amount:$1,261 (2026)
Features and amenities
- Appliances:Dryer, Electric Range, Refrigerator, Washer
- Laundry features:Dryer, Washer
Parking
- Parking description:1 - 4 Spaces, Carport, Gravel, On Site
 MREIS Multiple Listing Service™ systemListing data is derived in whole or in part from the Maine IDX & is for consumers' personal, noncommercial use only. Dimensions are approximate and not guaranteed. All data should be independently verified. © 2026 Maine Real Estate Information System, Inc. All Rights Reserved ME_MREIS Member Broker: Gerard Tatlock
 New listings near 27 Roscoe Drive
- New
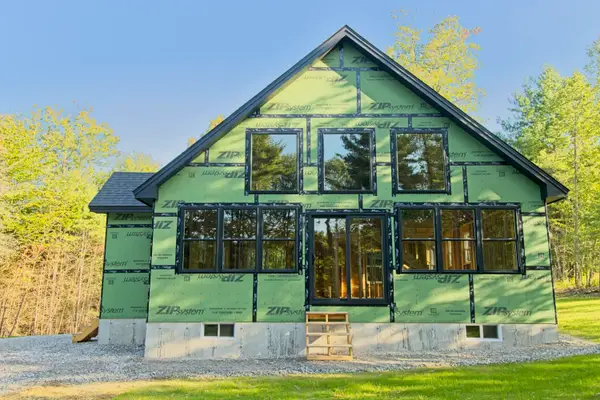 $329,000Active3 beds 2 baths1,500 sq. ft.
13C Staples Road, Waterford, ME 04088
MLS# 1680050Listed by: BEARFOOT REALTY 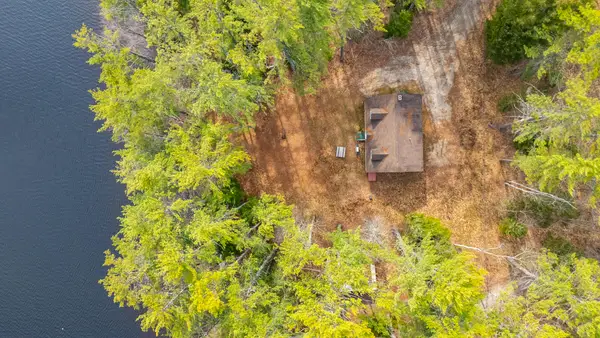 $585,000Active Under Contract3 beds 3 baths1,250 sq. ft.
75 Greenleaf Lane, Waterford, ME 04088
MLS# 1667764Listed by: BERKSHIRE HATHAWAY HOMESERVICES NORTHEAST REAL ESTATE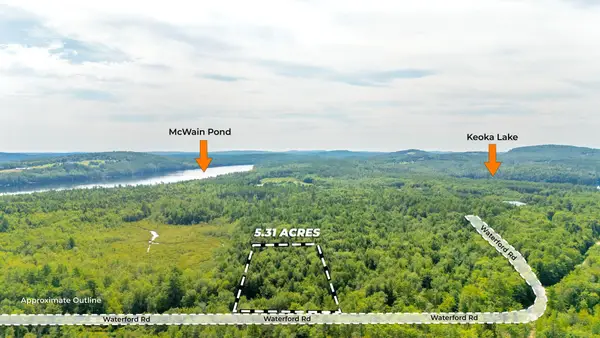 $99,000Active5.3 Acres
M35 L7-7 Waterford Road, Waterford, ME 04088
MLS# 1675603Listed by: KELLER WILLIAMS REALTY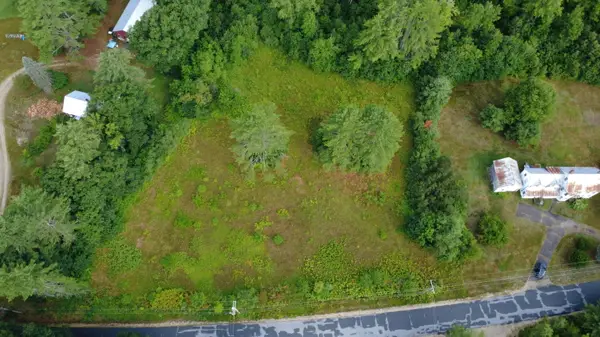 $64,900Active3.4 Acres
M68L13 Bisbee Town Road, Waterford, ME 04088
MLS# 1674253Listed by: MAHOOSUC REALTY, INC. $2,100,000Active4 beds 4 baths3,810 sq. ft.
258 Bear Pond Road, Waterford, ME 04088
MLS# 1674179Listed by: OBERG INSURANCE & REAL ESTATE AGENCY, INC. $499,000Active4 beds 2 baths2,000 sq. ft.
84 Kezars Ridge, Waterford, ME 04088
MLS# 1672504Listed by: EXP REALTY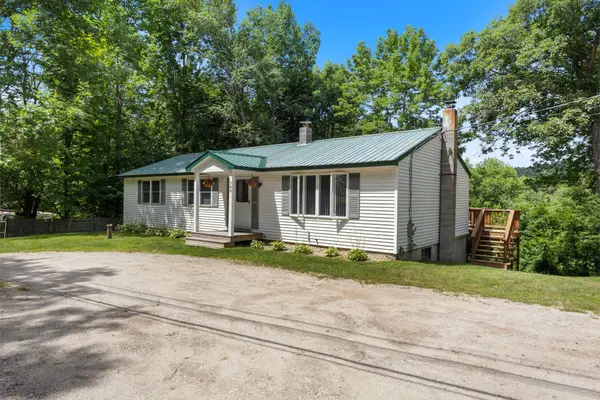 $320,000Active Under Contract3 beds 2 baths1,344 sq. ft.
388 Waterford Road, Waterford, ME 04088
MLS# 1671666Listed by: LB REALTY GROUP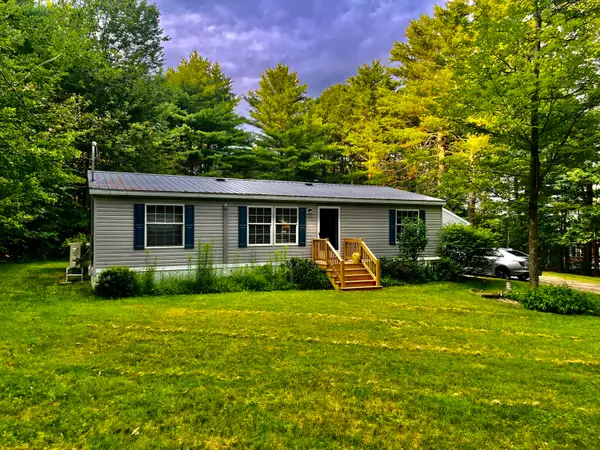 $359,000Active3 beds 2 baths1,392 sq. ft.
192 Temple Hill Road, Waterford, ME 04088
MLS# 1671113Listed by: MESERVIER & ASSOCIATES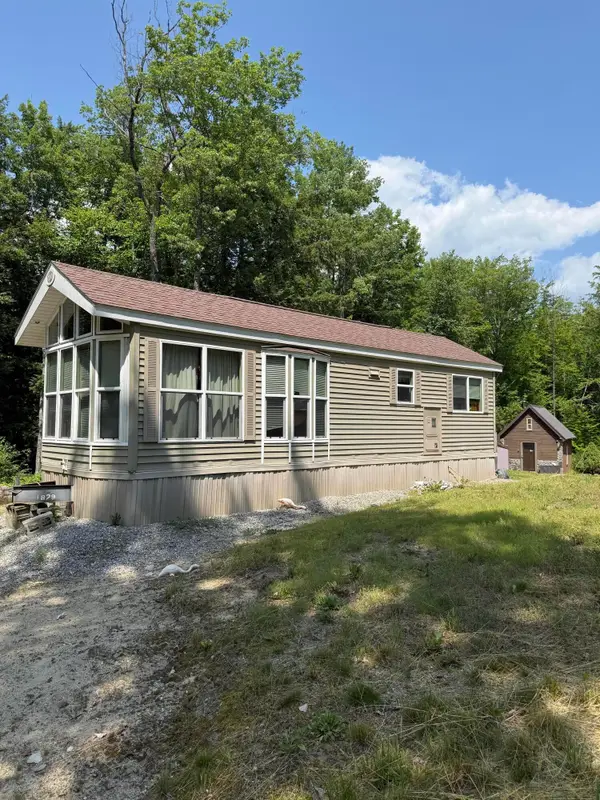 $125,000Active1 beds 1 baths444 sq. ft.
188 Norway Road, Waterford, ME 04088
MLS# 1671118Listed by: ALLIED REAL ESTATE


Protect your home and budget from life's surprises with an Assurant Home Warranty, backed by a partner that supports you through every step of homeownership. Explore Plans.
©2026 Century 21 Real Estate LLC. All rights reserved. CENTURY 21®, the CENTURY 21 Logo and C21® are service marks owned by Century 21 Real Estate LLC. Century 21 Real Estate LLC fully supports the principles of the Fair Housing Act and the Equal Opportunity Act. Each office is independently owned and operated. Listing information is deemed reliable but not guaranteed accurate.