
35 Mathews Avenue #13, Waterville, ME 04901
Local realty services provided by:CENTURY 21 Barbara Patterson
35 Mathews Avenue #13,Waterville, ME 04901
$159,500
- 2 Beds
- 2 Baths
- 1,008 sq. ft.
- Condominium
- Active
Office: exp realty
MLS#:1685063
Source:ME_MREIS
Price summary
- Price:$159,500
- Price per sq. ft.:$158.23
About this home
Why rent when you can own? This 2 bedroom, 1.5 bath townhouse condo has heat and hot water included in the association fee, which makes budgeting simpler, and no exterior maintenance to worry about. Wood-look floors and stainless appliances on the first floor, a half bath with laundry, a private deck overlooking the park, and a walk-in closet. A detached one-car garage is included for your car or extra storage. Close to shopping on Kennedy Memorial Drive and the interstate. A perfect entry into homeownership. Pets allowed!
Contact an agent
Home facts
- Year built:1988
- Listing ID #:1685063
- Updated:October 23, 2026 at 10:54 AM
Rooms and interior
- Bedrooms:2
- Total bathrooms:2
- Full bathrooms:1
- Half bathrooms:1
- Rooms Total:4
- Flooring:Carpet, Laminate, Vinyl
- Kitchen Description:Dishwasher, Electric Range, Microwave, Refrigerator
- Basement Description:Slab
- Living area:1,008 sq. ft.
Heating and cooling
- Heating:Baseboard, Electric, Heating, Oil
Structure and exterior
- Roof:Pitched, Shingle
- Year built:1988
- Building area:1,008 sq. ft.
- Lot Features:Near Shopping, Near Town, Neighborhood, Open Lot
- Construction Materials:Vinyl Siding, Wood Frame
- Exterior Features:Deck
- Foundation Description:Poured Concrete, Slab
Utilities
- Water:Public
- Sewer:Public Sewer
Finances and disclosures
- Price:$159,500
- Price per sq. ft.:$158.23
- Tax amount:$1,713 (2026)
Features and amenities
- Appliances:Dishwasher, Dryer, Electric Range, Microwave, Refrigerator, Washer
- Laundry features:Dryer, Main Level, Washer
- Amenities:Walk-In Closet(s)
Parking
- Parking description:1 - 4 Spaces, Common, Paved
- Garage:Yes
- Garage spaces:1
 MREIS Multiple Listing Service™ systemListing data is derived in whole or in part from the Maine IDX & is for consumers' personal, noncommercial use only. Dimensions are approximate and not guaranteed. All data should be independently verified. © 2026 Maine Real Estate Information System, Inc. All Rights Reserved ME_MREIS Member Broker: Gerard Tatlock
New listings near 35 Mathews Avenue #13
- Coming Soon
 $389,000Coming Soon4 beds 2 baths2,343 sq. ft.
41 Burleigh Street, Waterville, ME 04901
MLS# 1684745Listed by: ALLIED REALTY - New
 $179,000Active-- beds 2 baths880 sq. ft.
12 Butler Court, Waterville, ME 04901
MLS# 1685206Listed by: EXP REALTY - New
 $299,000Active4 beds 5 baths2,695 sq. ft.
12 Dalton Street, Waterville, ME 04901
MLS# 1685221Listed by: PORTSIDE REAL ESTATE GROUP - New
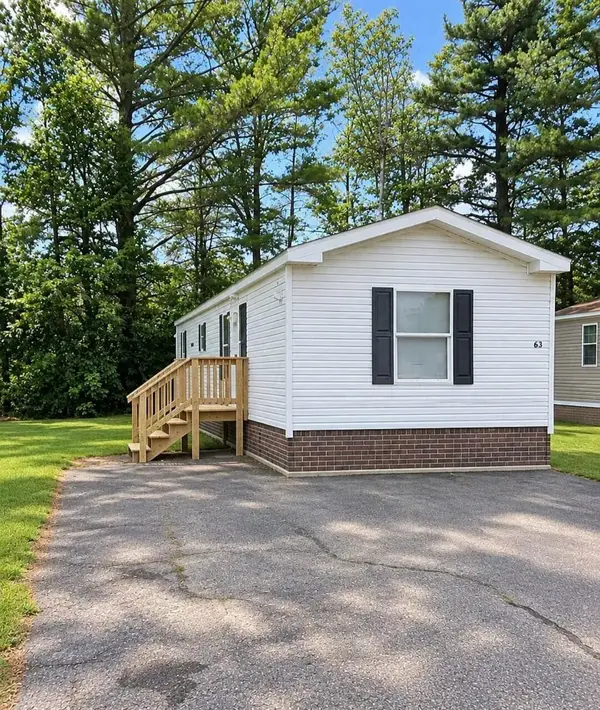 $55,500Active2 beds 1 baths854 sq. ft.
63 Village Green Road, Waterville, ME 04901
MLS# 1685084Listed by: OWNERENTRY.COM - New
 $249,999Active3 beds 1 baths1,080 sq. ft.
34 Sawyer Street, Waterville, ME 04901
MLS# 1684992Listed by: BROOKEWOOD REALTY - New
 $289,900Active2 beds 2 baths1,152 sq. ft.
5 Violette Avenue, Waterville, ME 04901
MLS# 1684578Listed by: REAL BROKER - New
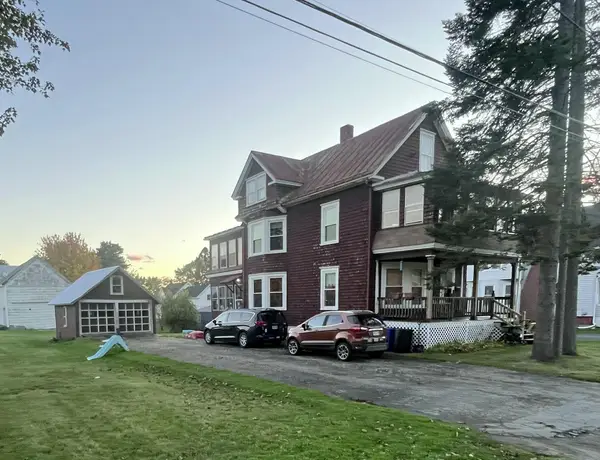 $219,000Active-- beds 2 baths1,896 sq. ft.
20 Prospect Street, Waterville, ME 04901
MLS# 1684535Listed by: EXP REALTY - New
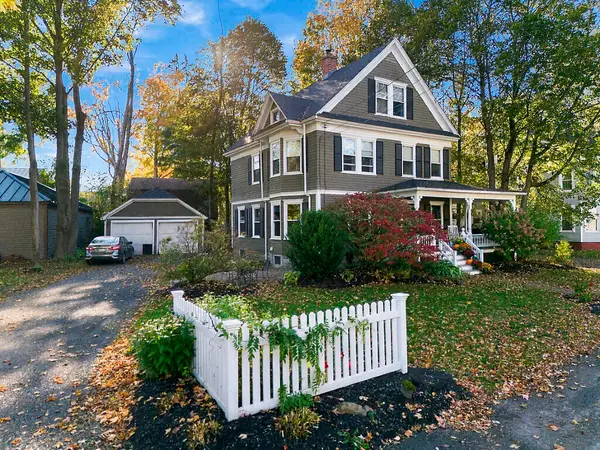 $359,000Active4 beds 2 baths2,634 sq. ft.
4 Silver Terrace, Waterville, ME 04901
MLS# 1684538Listed by: COLDWELL BANKER PLOURDE REAL ESTATE - New
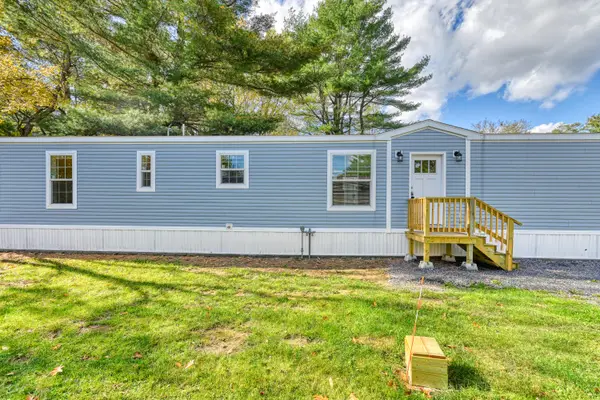 $94,900Active2 beds 2 baths800 sq. ft.
8 Victoria Drive, Waterville, ME 04901
MLS# 1684553Listed by: SUMMIT REAL ESTATE


Protect your home and budget from life's surprises with an Assurant Home Warranty, backed by a partner that supports you through every step of homeownership. Explore Plans.
©2026 Century 21 Real Estate LLC. All rights reserved. CENTURY 21®, the CENTURY 21 Logo and C21® are service marks owned by Century 21 Real Estate LLC. Century 21 Real Estate LLC fully supports the principles of the Fair Housing Act and the Equal Opportunity Act. Each office is independently owned and operated. Listing information is deemed reliable but not guaranteed accurate.