9 Russell Street, Waterville, ME 04901
Local realty services provided by:CENTURY 21 Barbara Patterson
9 Russell Street,Waterville, ME 04901
$329,000
- 3 Beds
- 2 Baths
- 1,347 sq. ft.
- Single family
- Coming Soon
Office: real broker
MLS#:1686146
Source:ME_MREIS
Price summary
- Price:$329,000
- Price per sq. ft.:$244.25
About this home
Have you been looking for an updated home on one of the best streets in Waterville? This fully renovated 3-bedroom, 2-bath Cape on Russell Street, with no fuel oil or gas bill this winter, could be the one you have been waiting for! Inside, you will find a renovated kitchen with all new electric appliances, ready for everyday meals and entertaining. One of the biggest advantages of this home is the wheelchair-accessible first floor, featuring a bedroom, updated accessible full bathroom, kitchen, and living room, all located on one level! Whether you are looking for single-level living, accessibility, or flexibility for the future, this layout offers something special. Upstairs, you will find two additional bedrooms and another full bathroom. There is plenty to appreciate when it comes to efficiency, too! 22 solar panels on the south-facing gable roof help power the home, with the seller reporting that they cover most, if not all, of the electricity needed for the heat pump heating and cooling and heat pump hot water heater. Electric baseboard provides supplemental heat on those extra-cold Maine nights. An HRV ventilation system constantly exhausts the bathroom and kitchen areas and brings in fresh air while recovering heat. Spray foam insulation in the basement limits heat transfer. Outside, you will find a paved driveway with a 220-volt outlet for compatible electric vehicle charging equipment, along with new siding. Set on a manageable lot with public water and sewer, this home offers convenience and easy upkeep. The quiet road is perfect for a family walk or evening stroll, while the cozy fenced-in backyard is ideal for grilling, entertaining, or gathering around a fire. Located just minutes from schools, Colby College, Thomas College, hospitals, the airport, and highway access, and less than 20 minutes to Augusta. Come take a look and see if this could be your next home!...
Contact an agent
Home facts
- Year built:1910
- Listing ID #:1686146
- Updated:October 31, 2026 at 10:33 AM
Rooms and interior
- Bedrooms:3
- Total bathrooms:2
- Full bathrooms:2
- Rooms Total:8
- Flooring:Laminate, Vinyl, Wood
- Bathrooms Description:Bathtub
- Kitchen Description:Dishwasher, Electric Range, Refrigerator
- Bedroom Description:1st Floor Primary Bedroom w/Bath
- Basement Description:Full, Interior Entry, Unfinished
- Living area:1,347 sq. ft.
Heating and cooling
- Heating:Baseboard, Electric, Heat Pump, Heating, Solar
Structure and exterior
- Roof:Metal, Shingle
- Year built:1910
- Building area:1,347 sq. ft.
- Lot area:0.12 Acres
- Lot Features:Intown, Landscaped, Level, Near Country Club, Near Golf Course, Near Shopping, Near Turnpike/Interstate, Open Lot
- Architectural Style:Cape Cod
- Construction Materials:Vinyl Siding, Wood Frame
- Exterior Features:Glassed-in Porch
- Foundation Description:Brick/Mortar, Poured Concrete
- Levels:Multi Level
Utilities
- Water:Public
- Sewer:Public Sewer
Finances and disclosures
- Price:$329,000
- Price per sq. ft.:$244.25
- Tax amount:$2,543 (2025)
Features and amenities
- Appliances:Dishwasher, Dryer, Electric Range, Refrigerator, Washer
- Laundry features:Dryer, Washer
Parking
- Parking description:5 - 10 Spaces, Paved
 MREIS Multiple Listing Service™ systemListing data is derived in whole or in part from the Maine IDX & is for consumers' personal, noncommercial use only. Dimensions are approximate and not guaranteed. All data should be independently verified. © 2026 Maine Real Estate Information System, Inc. All Rights Reserved ME_MREIS Member Broker: Gerard Tatlock
New listings near 9 Russell Street
- New
 $189,000Active3 beds 2 baths1,630 sq. ft.
7 Sturtevant Street, Waterville, ME 04901
MLS# 1686322Listed by: REAL BROKER - New
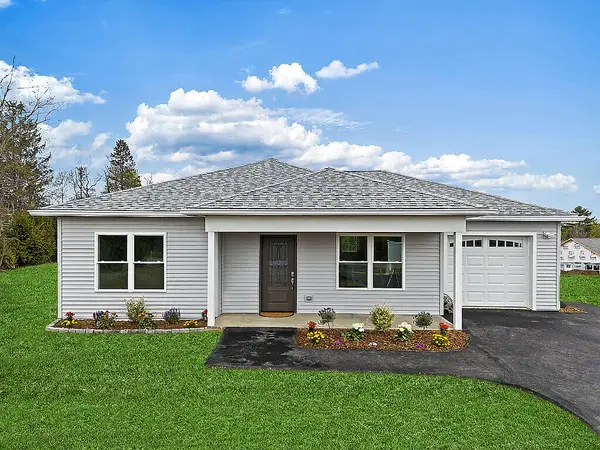 $379,900Active2 beds 1 baths1,071 sq. ft.
2 Meadow Drive, Waterville, ME 04901
MLS# 1686259Listed by: SPRAGUE & CURTIS REAL ESTATE - New
 $189,900Active3 beds 1 baths1,120 sq. ft.
46 Ridge Road, Waterville, ME 04901
MLS# 1686201Listed by: COLDWELL BANKER PLOURDE REAL ESTATE - Open Sat, 10 to 11amNew
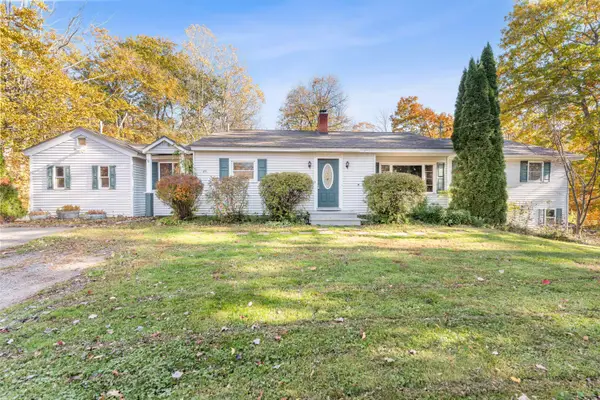 $325,000Active4 beds 3 baths2,500 sq. ft.
49 Washington Street, Waterville, ME 04901
MLS# 1685979Listed by: YOUR HOME SOLD GUARANTEED REALTY - New
 $145,000Active3 beds 1 baths1,050 sq. ft.
31 Abbott Street, Waterville, ME 04901
MLS# 1685907Listed by: REALTY OF MAINE - New

 $345,000Active2 beds 2 baths1,112 sq. ft.
12 Meadow Drive, Waterville, ME 04901
MLS# 1685829Listed by: CENTURY 21 NASON REALTY - New
 $129,900Active5.1 Acres
Lot #10 Stream View Drive, Waterville, ME 04901
MLS# 1685848Listed by: INTEGRITY HOMES REAL ESTATE GROUP, PC  $235,000Pending4 beds 2 baths1,220 sq. ft.
108 Carver Street, Waterville, ME 04901
MLS# 1685306Listed by: INTEGRITY HOMES REAL ESTATE GROUP, PC- New
 $179,000Active-- beds 2 baths880 sq. ft.
12 Butler Court, Waterville, ME 04901
MLS# 1685206Listed by: EXP REALTY


Protect your home and budget from life's surprises with an Assurant Home Warranty, backed by a partner that supports you through every step of homeownership. Explore Plans.
©2026 Century 21 Real Estate LLC. All rights reserved. CENTURY 21®, the CENTURY 21 Logo and C21® are service marks owned by Century 21 Real Estate LLC. Century 21 Real Estate LLC fully supports the principles of the Fair Housing Act and the Equal Opportunity Act. Each office is independently owned and operated. Listing information is deemed reliable but not guaranteed accurate.