
945 & 949 Main Street, Wayne, ME 04284
Local realty services provided by:CENTURY 21 North East
945 & 949 Main Street,Wayne, ME 04284
$719,000
- - Beds
- 2 Baths
- 3,100 sq. ft.
- Multi-family
- Active
Office: lakehome group real estateinfo@lakehomegroup.com
MLS#:1679533
Source:ME_MREIS
Price summary
- Price:$719,000
- Price per sq. ft.:$231.94
About this home
Two Updated Homes on 11.8 Private Acres in Wayne! A unique property offering two separate year-round homes on 11.8 private acres, providing flexibility for a variety of living arrangements and uses. Located at 945 & 949 Main Street, both homes have been extensively updated with new appliances, boilers, heat pumps, updated kitchens, flooring, finishes, and living spaces. The Cape-style main home offers approximately 1,600 sq. ft. with a spacious kitchen, dining and living areas, first-floor bedrooms, and additional finished space upstairs. The detached Ranch-style second home offers approximately 1,400 sq. ft. with its own kitchen, living area, bedrooms, and bath. One home is currently owner-occupied, while the second is rented. A newer 30' x 40' three-bay garage adds approximately 1,200 sq. ft. of versatile space for vehicles, recreational equipment, storage, hobbies, or a workshop. The 11.8-acre setting offers a blend of open lawn, woods, and trails, with plenty of room to enjoy the privacy of the property. A deck, patio, above-ground pool, and covered gazebo create inviting spaces for relaxing and entertaining outdoors. Conveniently located between Augusta, Lewiston, and Farmington, with easy access to the Androscoggin Boat Landing, this property offers the space and versatility of two separate residences along with the privacy of a substantial acreage parcel. Two updated homes | 11.8 private acres | Approximately 3,000 sq. ft. combined living space | Approximately 1,200 sq. ft. three-bay garage...
Contact an agent
Home facts
- Year built:1991
- Listing ID #:1679533
- Updated:September 12, 2026 at 11:30 AM
Rooms and interior
- Total bathrooms:2
- Full bathrooms:2
- Flooring:Ceramic Tile, Plank, Tile, Vinyl, Wood
- Bathrooms Description:Bathtub, Shower
- Bedroom Description:1st Floor Bedroom
- Basement Description:Doghouse, Full, Interior Entry, Slab, Unfinished
- Living area:3,100 sq. ft.
Heating and cooling
- Heating:Baseboard, Electric, Gas Bottled, Heat Pump, Heating, Hot Water, Propane, Radiant, Wood, Wood Stove
Structure and exterior
- Roof:Metal, Shingle
- Year built:1991
- Building area:3,100 sq. ft.
- Lot area:11.8 Acres
- Lot Features:Level, Near Town, Open Lot, Rolling Slope, Rural, Wooded
- Architectural Style:Cape Cod, Ranch
- Construction Materials:Vinyl Siding, Wood Frame
- Foundation Description:Poured Concrete, Slab
- Levels:Multi Level
Utilities
- Water:Private, Well
- Sewer:Private Sewer
Finances and disclosures
- Price:$719,000
- Price per sq. ft.:$231.94
- Tax amount:$5,240 (2025)
Features and amenities
- Laundry features:Main Level
- Amenities:Elevator Freight, Storage
- Pool features:Above Ground
Parking
- Parking description:5 - 10 Spaces, Detached, Garage Door Opener, Gravel, On Site
- Garage:Yes
- Garage spaces:3
 MREIS Multiple Listing Service™ systemListing data is derived in whole or in part from the Maine IDX & is for consumers' personal, noncommercial use only. Dimensions are approximate and not guaranteed. All data should be independently verified. © 2026 Maine Real Estate Information System, Inc. All Rights Reserved ME_MREIS Member Broker: Jim D’Amico
New listings near 945 & 949 Main Street
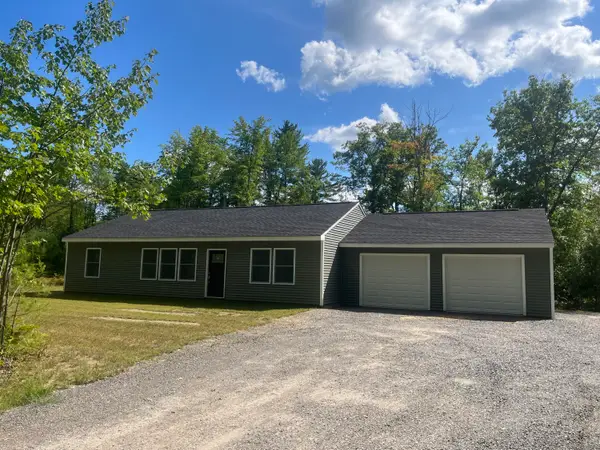 $405,000Active3 beds 2 baths1,380 sq. ft.
286 Leeds Road, Wayne, ME 04284
MLS# 1677266Listed by: VENTURE REAL ESTATE & ASSET MANAGEMENT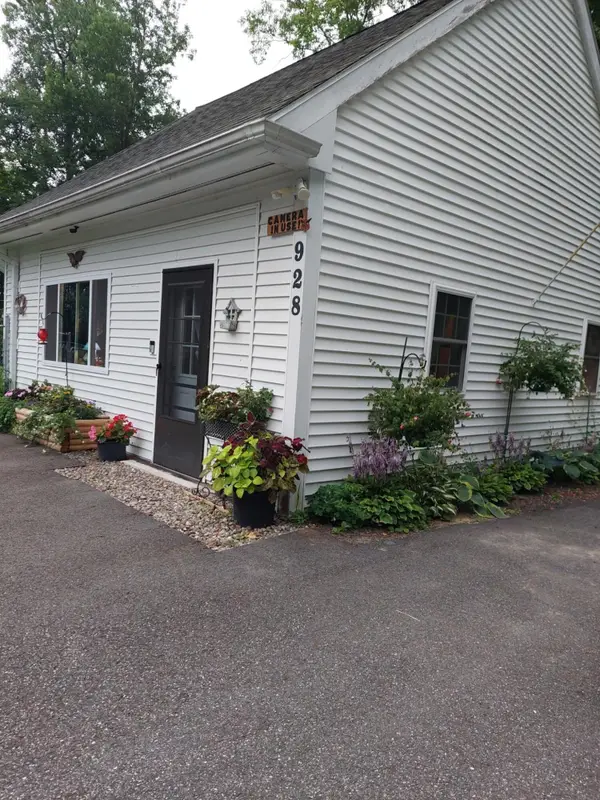 $389,000Active3 beds 1 baths1,626 sq. ft.
928 Main Street, Wayne, ME 04284
MLS# 1674880Listed by: HOMESTEAD REALTY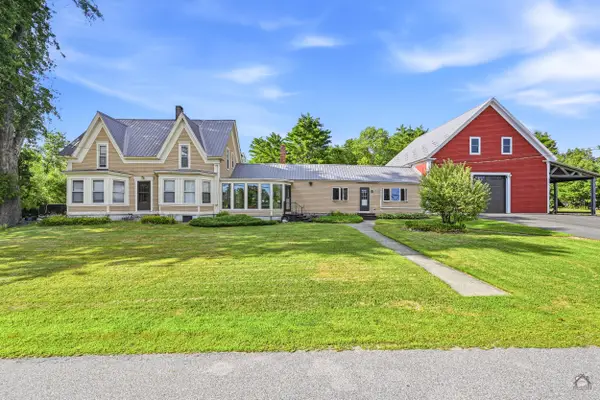 $684,500Active4 beds 3 baths3,819 sq. ft.
19 Coolidge Road, Wayne, ME 04284
MLS# 1673578Listed by: KELLER WILLIAMS REALTY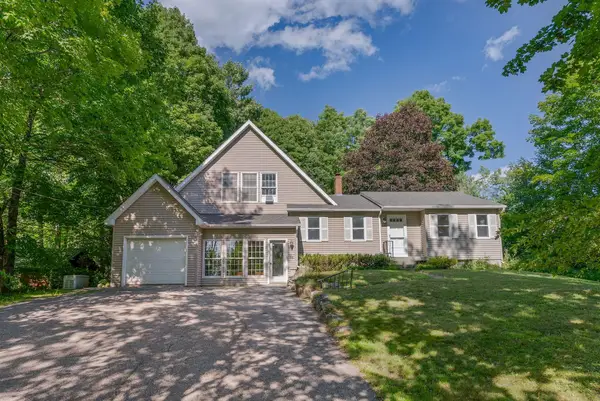 $470,000Active4 beds 2 baths2,623 sq. ft.
48 Old Winthrop Road, Wayne, ME 04284
MLS# 1673514Listed by: PORTSIDE REAL ESTATE GROUP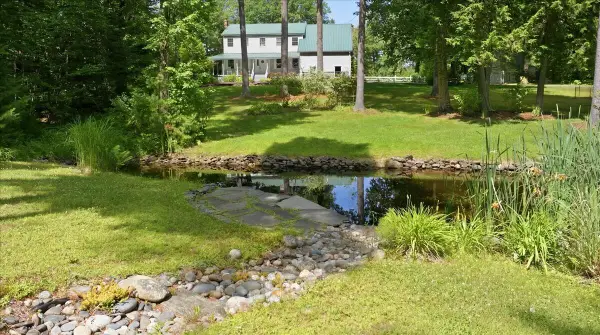 $679,000Pending4 beds 3 baths3,000 sq. ft.
897 Main Street, Wayne, ME 04284
MLS# 1671917Listed by: MESERVIER & ASSOCIATES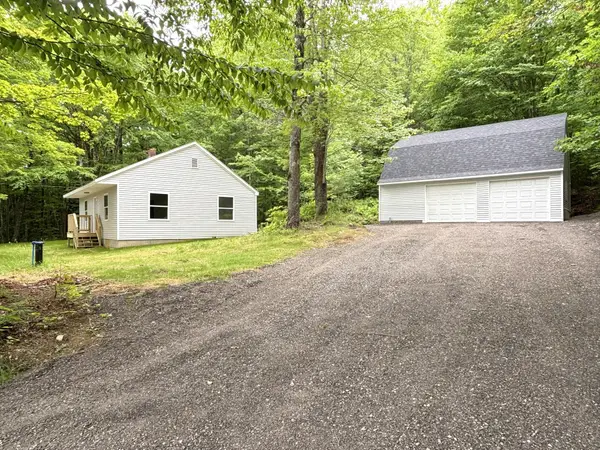 $285,000Pending2 beds 1 baths900 sq. ft.
950 Main Street, Wayne, ME 04284
MLS# 1668792Listed by: THE DOT FERNALD TEAM, INC. $295,000Pending3 beds 2 baths1,170 sq. ft.
57 Innes Ridge Road, Wayne, ME 04284
MLS# 1668108Listed by: FONTAINE FAMILY-THE REAL ESTATE LEADER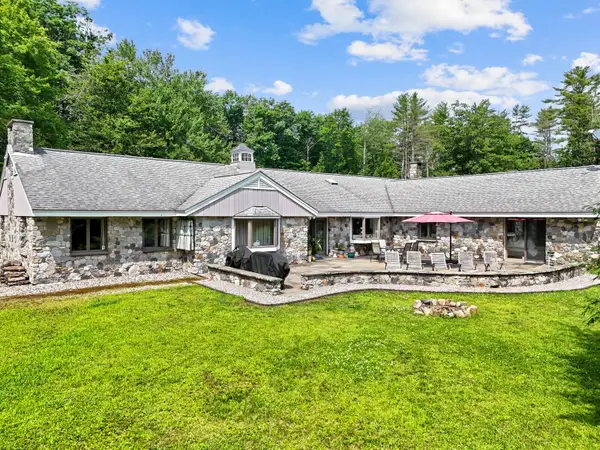 $820,000Active3 beds 5 baths6,649 sq. ft.
16 Davis Point Road, Wayne, ME 04284
MLS# 1667972Listed by: BETTER HOMES & GARDENS REAL ESTATE/THE MASIELLO GROUP $1,250,000Active5 beds 3 baths3,922 sq. ft.
3 Pond Road, Wayne, ME 04284
MLS# 1667392Listed by: PORTSIDE REAL ESTATE GROUP


Protect your home and budget from life's surprises with an Assurant Home Warranty, backed by a partner that supports you through every step of homeownership. Explore Plans.
©2026 Century 21 Real Estate LLC. All rights reserved. CENTURY 21®, the CENTURY 21 Logo and C21® are service marks owned by Century 21 Real Estate LLC. Century 21 Real Estate LLC fully supports the principles of the Fair Housing Act and the Equal Opportunity Act. Each office is independently owned and operated. Listing information is deemed reliable but not guaranteed accurate.