
1060 West Side Road, Weld, ME 04285
Local realty services provided by:CENTURY 21 First Choice Realty
1060 West Side Road,Weld, ME 04285
$479,900
- 3 Beds
- 2 Baths
- 1,536 sq. ft.
- Single family
- Active
Office: cassie mason real estate
MLS#:1667823
Source:ME_MREIS
Price summary
- Price:$479,900
- Price per sq. ft.:$312.43
About this home
Welcome to 1060 West Side Road in Weld, Maine! This well-maintained home blends a wonderful combination of modern comfort and classic cabin-country charm. Enjoy great mountain views from the property while taking advantage of everything the Western Maine outdoors has to feature. Located less than a mile from Mt. Blue State Park, you'll have easy access to hiking, swimming, boating, and year-round recreation. Snowmobile enthusiasts will love the convenience of riding directly from the property to nearby trail systems. Whether you're looking for a full-time residence, a seasonal retreat, or the perfect outdoor getaway, this property is ready to be enjoyed in every season. Centrally located approx. 1.5 hours to Sugarloaf and an hour to Sunday River & 45 minutes to Saddleback! Thoughtfully designed and meticulously maintained, the sellers truly thought of everything when building this home.
Contact an agent
Home facts
- Year built:2002
- Listing ID #:1667823
- Updated:October 28, 2026 at 11:14 AM
Rooms and interior
- Bedrooms:3
- Total bathrooms:2
- Full bathrooms:2
- Rooms Total:7
- Flooring:Carpet, Ceramic Tile, Hardwood, Tile
- Bathrooms Description:Bathtub, Shower
- Kitchen Description:Dishwasher, Electric Range, Microwave, Refrigerator
- Bedroom Description:1st Floor Bedroom
- Basement Description:Full, Interior Entry, Unfinished
- Living area:1,536 sq. ft.
Heating and cooling
- Cooling:Central Air
- Heating:Forced Air, Heating, Oil, Wood, Wood Stove
- Central air:Yes
Structure and exterior
- Roof:Metal
- Year built:2002
- Building area:1,536 sq. ft.
- Lot area:9 Acres
- Lot Features:Landscaped, Level, Near Public Beach, Open Lot, Rolling Slope, Rural, Wooded
- Architectural Style:Cape Cod
- Construction Materials:Vinyl Siding, Wood Frame
- Exterior Features:Porch
- Foundation Description:Poured Concrete
Utilities
- Water:Private
- Sewer:Private Sewer, Septic Design Available
Finances and disclosures
- Price:$479,900
- Price per sq. ft.:$312.43
- Tax amount:$2,148 (2025)
Features and amenities
- Appliances:Dishwasher, Dryer, Electric Range, Microwave, Refrigerator, Washer
- Laundry features:Dryer, Main Level, Washer
Parking
- Parking description:1 - 4 Spaces, Attached Garage, Heated garage, Inside Entrance, Paved
- Garage:Yes
- Garage spaces:2
 MREIS Multiple Listing Service™ systemListing data is derived in whole or in part from the Maine IDX & is for consumers' personal, noncommercial use only. Dimensions are approximate and not guaranteed. All data should be independently verified. © 2026 Maine Real Estate Information System, Inc. All Rights Reserved ME_MREIS Member Broker: Gregory A Fall
New listings near 1060 West Side Road
 $119,000Active2.46 Acres
Lot 07 Brown Neighborhood Road, Weld, ME 04285
MLS# 1678388Listed by: MORTON & FURBISH AGENCY $985,000Active43.9 Acres
06A Swett Brook Lane, Weld, ME 04285
MLS# 1677246Listed by: KERSEY REAL ESTATE $275,000Active3 beds 1 baths1,162 sq. ft.
396 School Street, Weld, ME 04285
MLS# 1677018Listed by: COLDWELL BANKER SANDY RIVER REALTY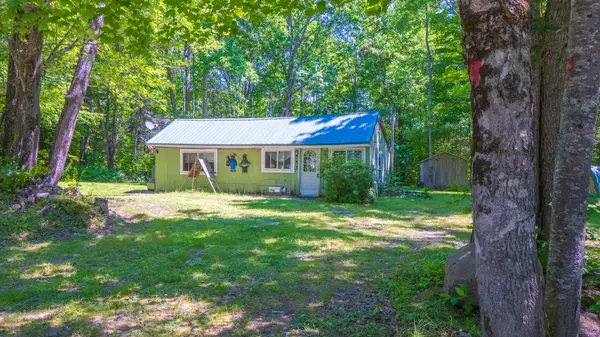 $120,000Active1 beds 1 baths826 sq. ft.
753 Center Hill Road, Weld, ME 04285
MLS# 1674793Listed by: LANDING REAL ESTATE $135,000Active2.85 Acres
Lot 11 Lake View Road, Weld, ME 04285
MLS# 1671268Listed by: KERSEY REAL ESTATE $135,000Active2.19 Acres
Lot 12 Lake View Road, Weld, ME 04285
MLS# 1671271Listed by: KERSEY REAL ESTATE $90,000Active1.62 Acres
Lot 13 Lake View Road, Weld, ME 04285
MLS# 1671273Listed by: KERSEY REAL ESTATE $60,000Active2.04 Acres
Lot 4 Lake View Road, Weld, ME 04285
MLS# 1671286Listed by: KERSEY REAL ESTATE $135,000Active2.66 Acres
Lot 9 Oak Street, Weld, ME 04285
MLS# 1671262Listed by: KERSEY REAL ESTATE $140,000Active1.37 Acres
Lot 3 Lake View Road, Weld, ME 04285
MLS# 1671244Listed by: KERSEY REAL ESTATE


Protect your home and budget from life's surprises with an Assurant Home Warranty, backed by a partner that supports you through every step of homeownership. Explore Plans.
©2026 Century 21 Real Estate LLC. All rights reserved. CENTURY 21®, the CENTURY 21 Logo and C21® are service marks owned by Century 21 Real Estate LLC. Century 21 Real Estate LLC fully supports the principles of the Fair Housing Act and the Equal Opportunity Act. Each office is independently owned and operated. Listing information is deemed reliable but not guaranteed accurate.