104 Parkman Road, Wellington, ME 04942
Local realty services provided by:CENTURY 21 Nason Realty, Inc.
104 Parkman Road,Wellington, ME 04942
$135,000
- 2 Beds
- 1 Baths
- 1,120 sq. ft.
- Single family
- Active
Office: owl mountain properties
MLS#:1680362
Source:ME_MREIS
Price summary
- Price:$135,000
- Price per sq. ft.:$120.54
About this home
This is an old dairy/pig farm with a huge barn, as well as an outbuilding that can be used as parking or storage. Come transform this property to either its prior glory days as a dairy and pig farm OR gut everything and create large bedrooms and bathrooms or convert the barn to a huge garage with workshop! There's 13 acres here for all KINDS of possibilities! Have horses? This is a great location for them! There are so many possibilities here!
Contact an agent
Home facts
- Year built:1900
- Listing ID #:1680362
- Updated:October 29, 2026 at 10:48 AM
Rooms and interior
- Bedrooms:2
- Total bathrooms:1
- Full bathrooms:1
- Rooms Total:6
- Flooring:Carpet, Linoleum
- Kitchen Description:Electric Range, Refrigerator
- Bedroom Description:1st Floor Bedroom
- Basement Description:Dirt Floor, Interior Entry, Partial, Unfinished
- Living area:1,120 sq. ft.
Heating and cooling
- Heating:Forced Air, Gas Bottled, Heating, Hot Water, Oil, Wood Stove
Structure and exterior
- Roof:Composition, Metal, Pitched
- Year built:1900
- Building area:1,120 sq. ft.
- Lot area:13 Acres
- Lot Features:Agricultural, Farm, Pasture, Rural, Wooded
- Architectural Style:Farmhouse, New Englander
- Construction Materials:Clapboard, Wood Frame
- Exterior Features:Porch
- Foundation Description:Poured Concrete
Utilities
- Water:Private, Well
- Sewer:Holding Tank, Private Sewer
Finances and disclosures
- Price:$135,000
- Price per sq. ft.:$120.54
- Tax amount:$2,273 (2025)
Features and amenities
- Appliances:Dryer, Electric Range, Refrigerator, Washer
- Laundry features:Dryer, Main Level, Washer
- Amenities:Storage
Parking
- Parking description:1 - 4 Spaces, No Driveway, Off street
 MREIS Multiple Listing Service™ systemListing data is derived in whole or in part from the Maine IDX & is for consumers' personal, noncommercial use only. Dimensions are approximate and not guaranteed. All data should be independently verified. © 2026 Maine Real Estate Information System, Inc. All Rights Reserved ME_MREIS Member Broker: Barton Stevens
New listings near 104 Parkman Road
- New
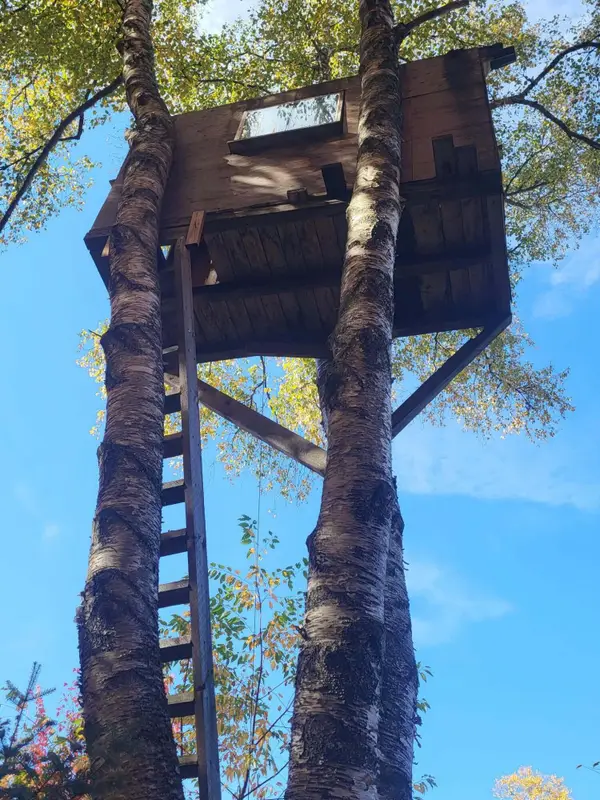
 $110,000Active46 Acres
lot2 Bean Corner Road, Wellington, ME 04942
MLS# 1685467Listed by: CENTURY 21 ADVANTAGE 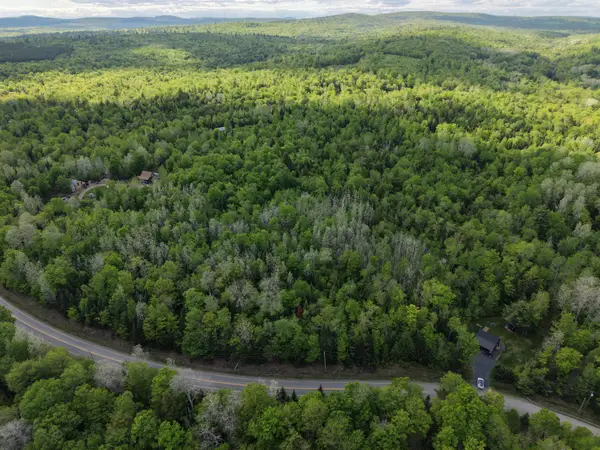 $35,900Active12 Acres
Map5Lot3-6 Parkman Road, Wellington, ME 04942
MLS# 1684035Listed by: RIZZO MATTSON $35,900Active Under Contract10.2 Acres
Map5Lot3-3 Parkman Road, Wellington, ME 04942
MLS# 1684029Listed by: RIZZO MATTSON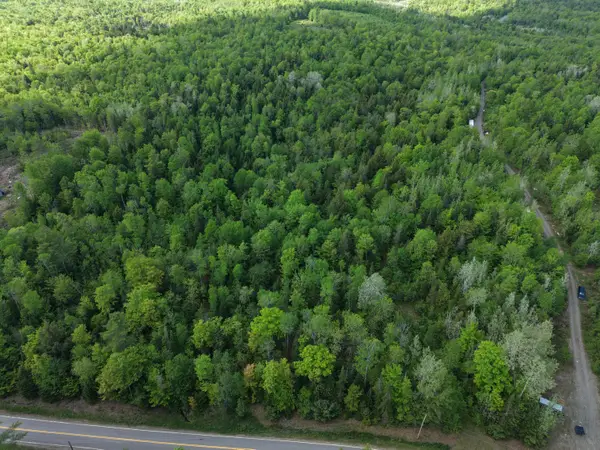 $35,900Active Under Contract10.3 Acres
Map5Lot3-4 Parkman Road, Wellington, ME 04942
MLS# 1684032Listed by: RIZZO MATTSON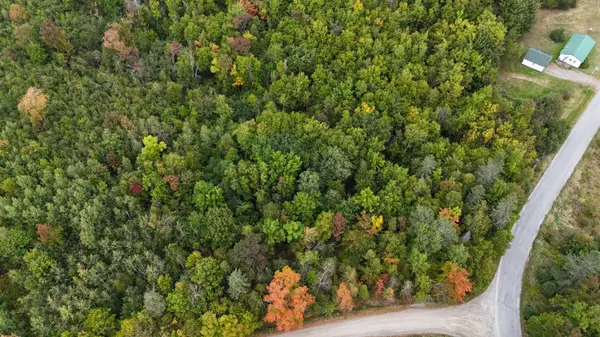 $20,000Pending3.2 Acres
TBD Stickney Road, Wellington, ME 04942
MLS# 1681256Listed by: NEXTHOME EXPERIENCE $115,000Active Under Contract69.43 Acres
00 Taylor Cemetary Lot 37-1 Road, Wellington, ME 04942
MLS# 1639949Listed by: MAINE REAL ESTATE EXPERTS $50,000Pending20 Acres
P/O M7 L32 Huff Corner Road, Wellington, ME 04942
MLS# 1630381Listed by: ALLIED REALTY


Protect your home and budget from life's surprises with an Assurant Home Warranty, backed by a partner that supports you through every step of homeownership. Explore Plans.
©2026 Century 21 Real Estate LLC. All rights reserved. CENTURY 21®, the CENTURY 21 Logo and C21® are service marks owned by Century 21 Real Estate LLC. Century 21 Real Estate LLC fully supports the principles of the Fair Housing Act and the Equal Opportunity Act. Each office is independently owned and operated. Listing information is deemed reliable but not guaranteed accurate.