
100 Higgins Drive, Wells, ME 04090
Local realty services provided by:CENTURY 21 Barbara Patterson
100 Higgins Drive,Wells, ME 04090
$999,000
- 3 Beds
- 3 Baths
- 3,220 sq. ft.
- Single family
- Active
Upcoming open houses
- Sat, Jul 2512:00 pm - 02:00 pm
Office: coldwell banker realty207-967-9900
MLS#:1672844
Source:ME_MREIS
Price summary
- Price:$999,000
- Price per sq. ft.:$310.25
About this home
This is one of those homes that just feels good the moment you walk in. With about 3,274 square feet of living space and a total of 2.5 baths, there's plenty of room to spread out, settle in, and make the place your own.The gorgeous kitchen is truly the hub of the home, featuring stainless steel appliances, granite countertops, and beautiful cabinetry that makes cooking, gathering, and everyday living feel effortless. It's the kind of kitchen where people naturally gravitate -- morning coffee, casual dinners, or weekend baking all feel right at home here.The main living areas flow together in an easy, open layout, so cooking, relaxing, and hosting all happen without anyone feeling cut off. Big windows bring in tons of natural light, giving the whole home a bright, laid-back vibe that makes everyday living feel a little lighter. The primary bedroom is a true retreat -- spacious, quiet, and tucked away enough to feel like your own private corner. The en-suite bathroom has a more luxurious feel, with quality finishes that make your morning routine feel like something you actually look forward to.The additional bedrooms are flexible and comfortable, perfect for guests, a home office, or whatever life calls for. Storage is thoughtfully placed throughout, so staying organized doesn't feel like a battle. You also get great bonus spaces that make the home even more versatile. There's a finished room in the basement, ideal for a workout space, hobby room, or extra hangout spot. The walk-out basement features high ceilings and double doors that open directly onto a stone patio with a pergola, creating a seamless indoor-outdoor space that's perfect for relaxing or entertaining. And above the two-car garage, there's a finished family room -- a perfect spot for movie nights, a playroom, or a quiet getaway when you need a little space. And then there's the location -- one of the best parts. You're in close proximity to six area beaches restaurants & shopping....
Contact an agent
Home facts
- Year built:2017
- Listing ID #:1672844
- Updated:July 22, 2026 at 04:16 PM
Rooms and interior
- Bedrooms:3
- Total bathrooms:3
- Full bathrooms:2
- Half bathrooms:1
- Rooms Total:7
- Flooring:Tile, Wood
- Bathrooms Description:Bathtub, Shower
- Kitchen Description:Dishwasher, Gas Range, Microwave, Pantry, Refrigerator
- Bedroom Description:1st Floor Bedroom, 1st Floor Primary Bedroom w/Bath, Primary Bedroom w/Bath
- Basement Description:Daylight, Finished, Full, Interior Entry, Partial, Walk-Out Access
- Living area:3,220 sq. ft.
Heating and cooling
- Cooling:Central Air
- Heating:Baseboard, Electric, Heat Pump, Heating, Propane, Zoned
- Central air:Yes
Structure and exterior
- Roof:Shingle
- Year built:2017
- Building area:3,220 sq. ft.
- Lot area:1.15 Acres
- Lot Features:Abuts Conservation, Cul-De-Sac, Level, Near Public Beach, Near Railroad, Near Shopping, Near Town, Near Turnpike/Interstate, Neighborhood, Open Lot, Rolling Slope, Subdivided, Wooded
- Architectural Style:Contemporary, Ranch
- Construction Materials:Vinyl Siding, Wood Frame
- Exterior Features:Deck, Patio, Porch
- Foundation Description:Poured Concrete
Utilities
- Water:Private
- Sewer:Private Sewer
Finances and disclosures
- Price:$999,000
- Price per sq. ft.:$310.25
- Tax amount:$4,709 (2026)
Features and amenities
- Appliances:Dishwasher, Dryer, Gas Range, Microwave, Refrigerator, Washer
- Laundry features:Dryer, Main Level, Washer
- Amenities:One-Floor Living, Storage, Walk-In Closet(s)
Parking
- Parking description:5 - 10 Spaces, Garage Door Opener, Inside Entrance, Paved
- Garage:Yes
- Garage spaces:2
 MREIS Multiple Listing Service™ systemListing data is derived in whole or in part from the Maine IDX & is for consumers' personal, noncommercial use only. Dimensions are approximate and not guaranteed. All data should be independently verified. © 2026 Maine Real Estate Information System, Inc. All Rights Reserved
New listings near 100 Higgins Drive
- Open Fri, 4 to 6pmNew
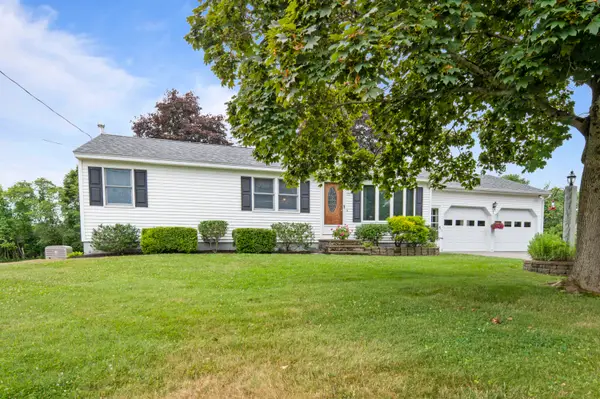 $725,000Active3 beds 1 baths1,008 sq. ft.
95 Gendron Drive, Wells, ME 04090
MLS# 1672918Listed by: RE/MAX SHORELINE - New
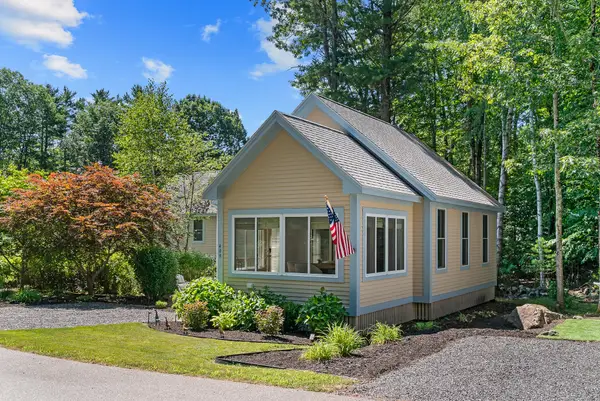 $435,000Active2 beds 2 baths642 sq. ft.
1 Old County Road #409, Wells, ME 04090
MLS# 1672946Listed by: RE/MAX REALTY ONE - Open Fri, 4 to 6pmNew
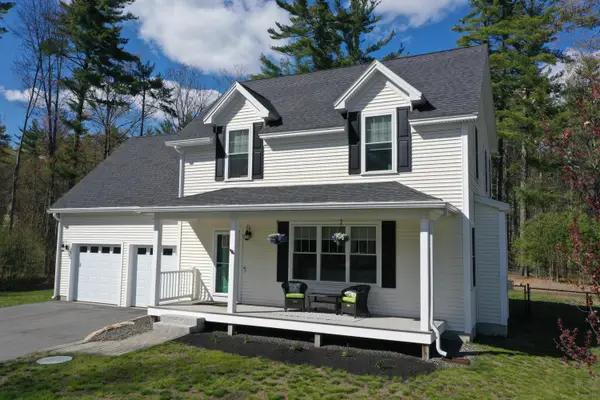 $650,000Active3 beds 3 baths2,127 sq. ft.
26 Camerons Lane, Wells, ME 04090
MLS# 1672728Listed by: ANCHOR REAL ESTATE - New
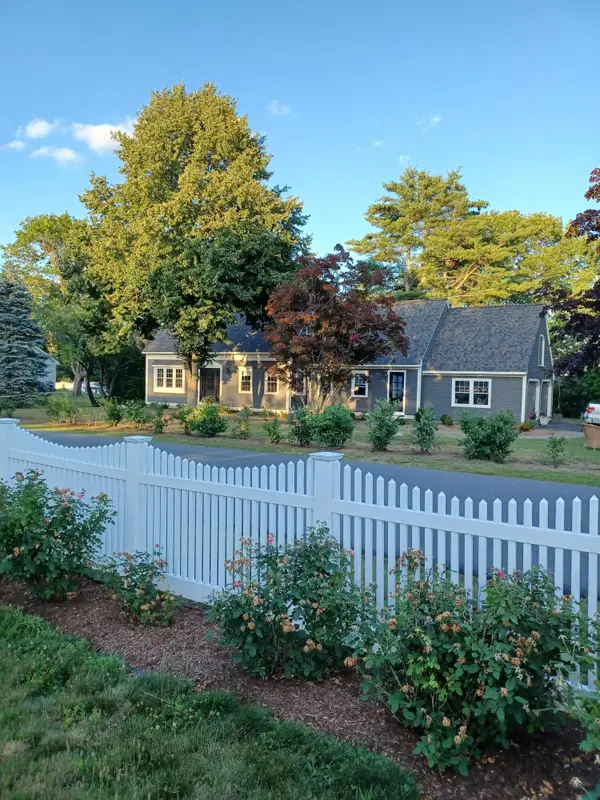 $965,000Active3 beds 3 baths2,268 sq. ft.
16 Morison Avenue, Wells, ME 04090
MLS# 1672734Listed by: THE ALAND REALTY GROUP - New
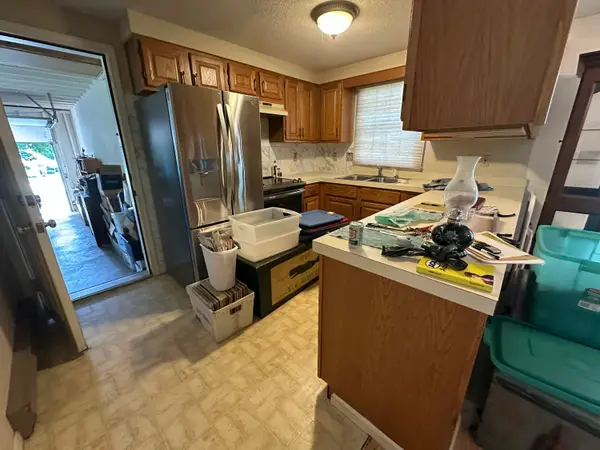 $450,000Active4 beds 3 baths1,724 sq. ft.
231 Flintlock Village #4, Wells, ME 04090
MLS# 1672711Listed by: MOODY MAXON REAL ESTATE - New
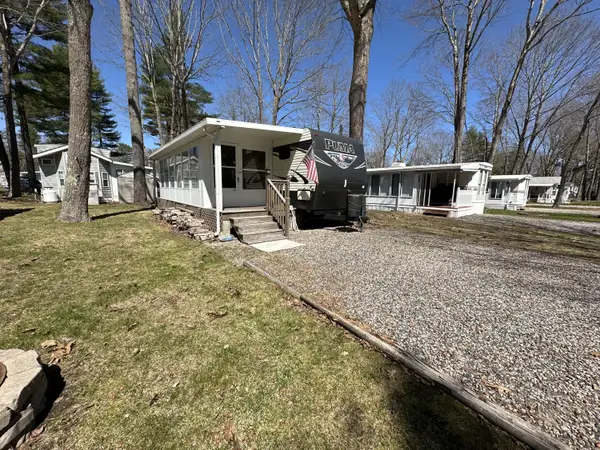 $29,900Active2 beds 1 baths650 sq. ft.
150 Chapel Road #721, Wells, ME 04090
MLS# 1672709Listed by: MOODY MAXON REAL ESTATE - New
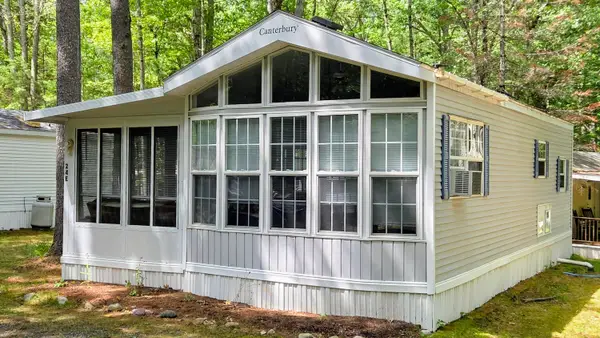 $65,000Active1 beds 1 baths556 sq. ft.
120 Bears Den Road #24E, Wells, ME 04090
MLS# 1672665Listed by: Y-GULL & ASSOCIATES - New
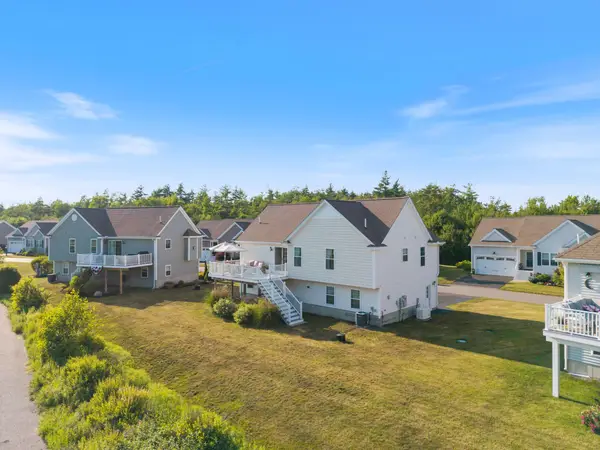 $828,000Active3 beds 2 baths1,792 sq. ft.
165 Championship Way #34, Wells, ME 04090
MLS# 1672120Listed by: MAINE REAL ESTATE CO - New
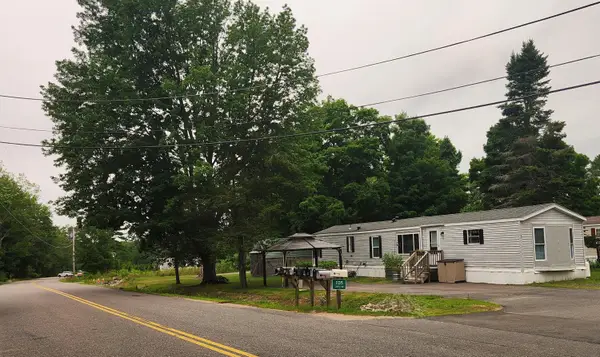 $150,000Active2 beds 1 baths990 sq. ft.
1135 Bragdon Road #1, Wells, ME 04090
MLS# 1672076Listed by: RE/MAX HOME CONNECTION


Protect your home and budget from life's surprises with an Assurant Home Warranty, backed by a partner that supports you through every step of homeownership. Explore Plans.
©2026 Century 21 Real Estate LLC. All rights reserved. CENTURY 21®, the CENTURY 21 Logo and C21® are service marks owned by Century 21 Real Estate LLC. Century 21 Real Estate LLC fully supports the principles of the Fair Housing Act and the Equal Opportunity Act. Each office is independently owned and operated. Listing information is deemed reliable but not guaranteed accurate.