
131 Higgins Drive, Wells, ME 04090
Local realty services provided by:CENTURY 21 Barbara Patterson
131 Higgins Drive,Wells, ME 04090
$1,150,000
- 4 Beds
- 4 Baths
- 3,404 sq. ft.
- Single family
- Pending
Office: coldwell banker realty207-967-9900
MLS#:1675018
Source:ME_MREIS
Price summary
- Price:$1,150,000
- Price per sq. ft.:$337.84
About this home
Welcome to 131 Higgins Drive, an exceptional residence nestled within one of Wells' most coveted neighborhoods, where timeless elegance meets everyday comfort. As you approach the home, beautifully manicured landscaping and a peaceful setting create an unforgettable first impression.
Designed for both luxurious living and effortless entertaining, this stunning 4-bedroom, 3.5-bathroom home features soaring 18-foot cathedral ceilings and a bright, open-concept floor plan that seamlessly connects each living space. At the heart of the home is a true chef's kitchen, complete with an oversized center island, premium stainless-steel appliances, and a Wolf gas cooktop--perfect for preparing everything from intimate family dinners to memorable holiday gatherings.
Adjacent to the kitchen, the charming octagonal breakfast nook is bathed in natural light. Every room has been thoughtfully designed to flow effortlessly into the next, creating a warm and inviting atmosphere for family and friends alike.
The thoughtfully designed floor plan offers the convenience of three private en-suite bedrooms, including the luxurious primary suite on the main level. This private sanctuary features elegant French doors, a spa-inspired en-suite bath with a beautifully tiled walk-in shower, a deep soaking tub. Also on the first floor is an additional bedroom, perfectly suited as a guest room, or home office. Upstairs, you'll find two spacious en-suite bedrooms, each with its own private bath, providing exceptional comfort and privacy for family members or overnight guests. An unfinished bonus room offers endless possibilities for future expansion, whether you envision a media room, fitness studio, playroom, or a In-Law apartment.
Step outside through the French doors to discover your own backyard retreat, where a gas fireplace creates the perfect setting for relaxing evenings or entertaining beneath the Maine sky. A whole-house generator provides added peace of mind....
Contact an agent
Home facts
- Year built:2011
- Listing ID #:1675018
- Updated:October 24, 2026 at 09:14 AM
Rooms and interior
- Bedrooms:4
- Total bathrooms:4
- Full bathrooms:3
- Half bathrooms:1
- Rooms Total:8
- Flooring:Carpet, Ceramic Tile, Hardwood
- Bathrooms Description:Bathtub, Shower
- Kitchen Description:Dishwasher, Gas Range, Microwave, Pantry, Refrigerator, Wall Oven
- Bedroom Description:1st Floor Bedroom, 1st Floor Primary Bedroom w/Bath
- Basement Description:Full, Interior Entry, Unfinished
- Living area:3,404 sq. ft.
Heating and cooling
- Cooling:Central Air
- Heating:Blowers, Forced Air, Heating, Oil, Propane
- Central air:Yes
Structure and exterior
- Roof:Shingle
- Year built:2011
- Building area:3,404 sq. ft.
- Lot area:1.41 Acres
- Lot Features:Abuts Conservation, Cul-De-Sac, Landscaped, Level, Near Public Beach, Near Shopping, Near Town, Neighborhood, Open Lot, Subdivided
- Architectural Style:Contemporary
- Construction Materials:Vinyl Siding, Wood Frame
- Exterior Features:Deck, Patio
- Foundation Description:Poured Concrete
Utilities
- Water:Well
- Sewer:Private Sewer
Finances and disclosures
- Price:$1,150,000
- Price per sq. ft.:$337.84
- Tax amount:$6,129 (2025)
Features and amenities
- Appliances:Dishwasher, Gas Range, Microwave, Refrigerator, Wall Oven
- Laundry features:Main Level
- Amenities:Storage, Walk-In Closet(s)
Parking
- Parking description:5 - 10 Spaces, Attached Garage, Garage Door Opener, Inside Entrance, On Site, Paved, Storage
- Garage:Yes
- Garage spaces:2
 MREIS Multiple Listing Service™ systemListing data is derived in whole or in part from the Maine IDX & is for consumers' personal, noncommercial use only. Dimensions are approximate and not guaranteed. All data should be independently verified. © 2026 Maine Real Estate Information System, Inc. All Rights Reserved ME_MREIS Member Broker: Gerard Tatlock
 New listings near 131 Higgins Drive
- Coming Soon
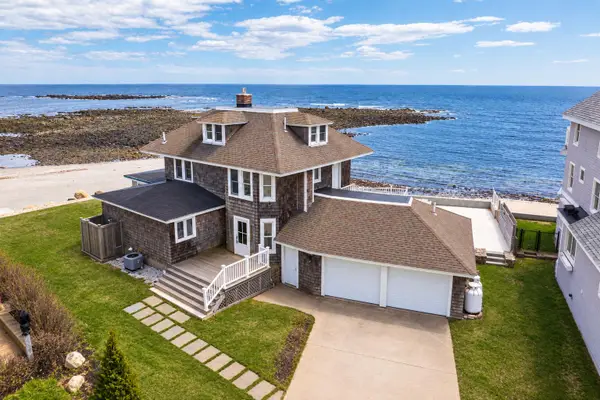 $2,495,000Coming Soon4 beds 4 baths2,496 sq. ft.
26 Gold Ribbon Drive, Wells, ME 04090
MLS# 1684487Listed by: COMPASS REAL ESTATE - New
 $799,900Active3 beds 3 baths1,999 sq. ft.
139 Laney Lane, Wells, ME 04090
MLS# 1685275Listed by: KELLER WILLIAMS COASTAL AND LAKES & MOUNTAINS REALTY - New
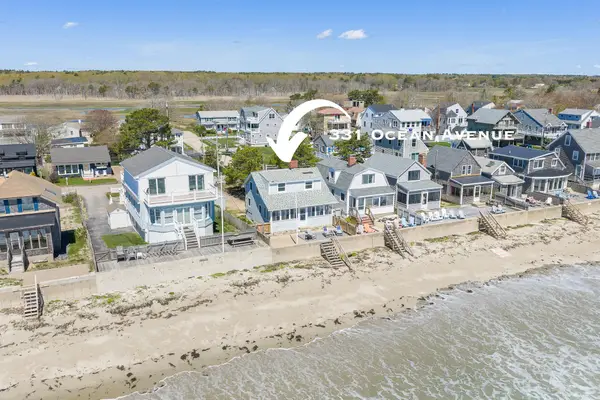 $1,675,000Active4 beds 2 baths1,248 sq. ft.
331 Ocean Avenue, Wells, ME 04090
MLS# 1685279Listed by: RE/MAX REALTY ONE - New
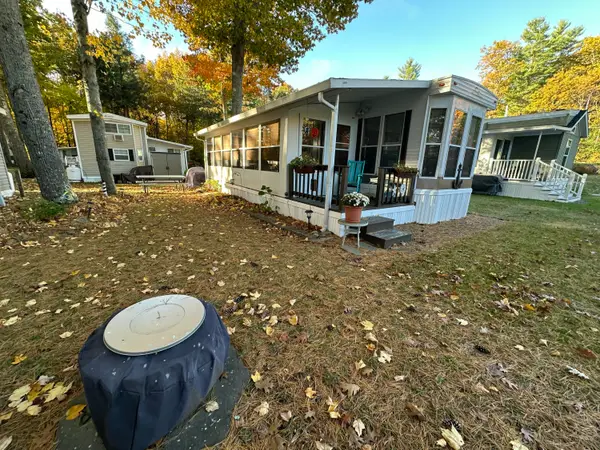 $38,500Active2 beds 1 baths660 sq. ft.
150 Chapel Road #622, Wells, ME 04090
MLS# 1685190Listed by: MOODY MAXON REAL ESTATE - Open Sat, 11am to 1pmNew
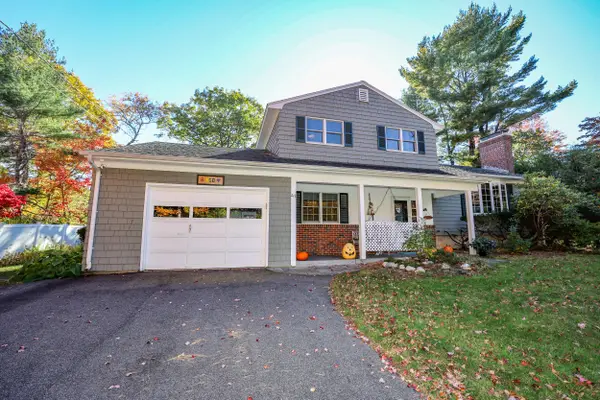 $949,900Active4 beds 2 baths1,690 sq. ft.
41 Kings Court, Wells, ME 04090
MLS# 1685156Listed by: COLDWELL BANKER REALTY - Open Sat, 11am to 1pmNew
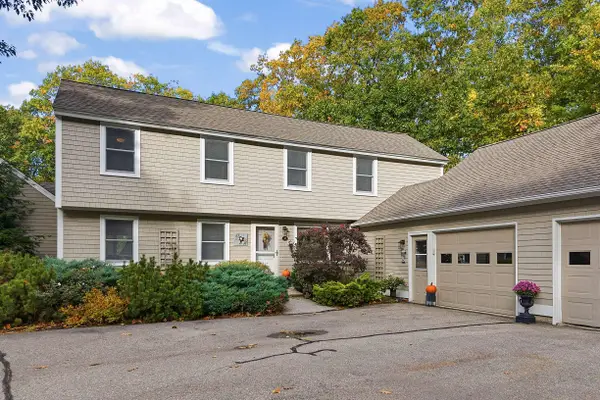 $689,900Active3 beds 3 baths2,067 sq. ft.
114 Furbish Road #2, Wells, ME 04090
MLS# 1685066Listed by: ANNE ERWIN SOTHEBY'S INTERNATIONAL REALTY - New
 $178,500Active4.61 Acres
Lot A Branch Road, Wells, ME 04090
MLS# 1685028Listed by: RE/MAX REALTY ONE - New
 $87,500Active1 beds 1 baths264 sq. ft.
733 Post Road #222, Wells, ME 04090
MLS# 1684776Listed by: RE/MAX REALTY ONE - New
 $149,000Active2 beds 1 baths924 sq. ft.
54 Poplar Park Drive, Wells, ME 04090
MLS# 1684742Listed by: 207 PRIME PROPERTIES, LLC - New
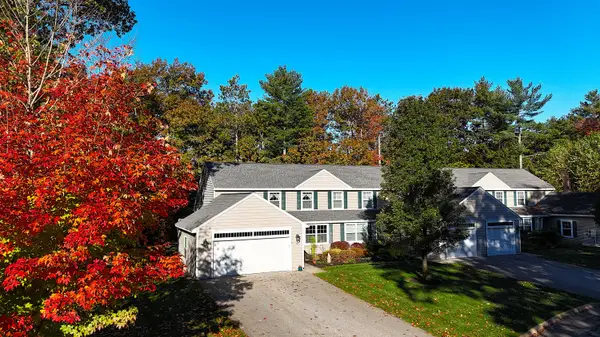 $695,000Active2 beds 3 baths1,992 sq. ft.
84 Windward Pointe Drive Drive #16, Wells, ME 04090
MLS# 1684654Listed by: BETTER HOMES & GARDENS REAL ESTATE/THE MASIELLO GROUP


Protect your home and budget from life's surprises with an Assurant Home Warranty, backed by a partner that supports you through every step of homeownership. Explore Plans.
©2026 Century 21 Real Estate LLC. All rights reserved. CENTURY 21®, the CENTURY 21 Logo and C21® are service marks owned by Century 21 Real Estate LLC. Century 21 Real Estate LLC fully supports the principles of the Fair Housing Act and the Equal Opportunity Act. Each office is independently owned and operated. Listing information is deemed reliable but not guaranteed accurate.