
1373 Post Road #13F, Wells, ME 04090
Local realty services provided by:CENTURY 21 Nason Realty, Inc.
1373 Post Road #13F,Wells, ME 04090
$389,900
- 2 Beds
- 2 Baths
- 1,260 sq. ft.
- Condominium
- Active
Office: coldwell banker realty207-967-9900
MLS#:1685895
Source:ME_MREIS
Price summary
- Price:$389,900
- Price per sq. ft.:$309.44
About this home
Experience coastal living at its finest in this elegantly appointed third floor residence, showcasing Village By The Sea's most coveted floor plan with a private deck extending from the living room. Perfectly perched to capture sweeping, unobstructed vistas across the tranquil Rachel Carson Preserve and out to the shimmering Atlantic, this sophisticated retreat offers an exceptional blend of serenity, style, and investment potential. A nicely appointed living and dining area welcomes you with refined comfort, where expansive windows frame the natural beauty beyond and the open layout creates an effortless flow for both intimate gatherings and relaxed everyday living. The kitchen elevates the home's appeal, generous counter space, and a layout designed for both culinary creativity and casual elegance.The private accommodations are equally impressive, with two spacious bedrooms including a serene primary suite complete with its own full bath. A second well appointed full bath ensures comfort and convenience for guests. At Village By The Sea, luxury extends far beyond your front door. Indulge in exceptional amenities including a stylish clubhouse with a hot tub, an inviting indoor pool for year round enjoyment, a fitness room, game room, and a sparkling outdoor pool that transforms summer days into resort style relaxation. Whether you're seeking a refined coastal escape, a beautifully situated vacation home , or a property offering strong cash flow and enduring appeal, this condo delivers a rare combination of comfort, convenience, and captivating views....
Contact an agent
Home facts
- Year built:1986
- Subdivision & Development:VILLAGE BY THE SEA RESORT
- Listing ID #:1685895
- Updated:October 28, 2026 at 08:59 PM
Rooms and interior
- Bedrooms:2
- Total bathrooms:2
- Full bathrooms:2
- Rooms Total:6
- Flooring:Carpet, Laminate, Tile
- Bathrooms Description:Bathtub, Shower
- Kitchen Description:Dishwasher, Disposal, Electric Range, Microwave, Refrigerator
- Bedroom Description:1st Floor Bedroom, 1st Floor Primary Bedroom w/Bath, Primary Bedroom w/Bath
- Living area:1,260 sq. ft.
Heating and cooling
- Cooling:Wall Units
- Heating:Baseboard, Electric, Forced Air, Heating, Propane
Structure and exterior
- Roof:Shingle
- Year built:1986
- Building area:1,260 sq. ft.
- Lot area:0.11 Acres
- Lot Features:Landscaped, Level, Near Country Club, Near Golf Course, Near Public Beach, Near Public Transit, Near Railroad, Near Shopping, Near Turnpike/Interstate, Open Lot, Rural, Sidewalks
- Construction Materials:Vinyl Siding, Wood Frame
- Exterior Features:Deck
- Foundation Description:Poured Concrete
- Levels:Multi Level
Utilities
- Water:Public
- Sewer:Public Sewer
Finances and disclosures
- Price:$389,900
- Price per sq. ft.:$309.44
- Tax amount:$2,268 (2027)
Features and amenities
- Appliances:Dishwasher, Disposal, Dryer, Electric Range, Microwave, Refrigerator, Washer
- Laundry features:Dryer, Main Level, Washer
- Pool features:In Ground
Parking
- Parking description:1 - 4 Spaces, Common, Paved
 MREIS Multiple Listing Service™ systemListing data is derived in whole or in part from the Maine IDX & is for consumers' personal, noncommercial use only. Dimensions are approximate and not guaranteed. All data should be independently verified. © 2026 Maine Real Estate Information System, Inc. All Rights Reserved ME_MREIS Member Broker: Barton Stevens
New listings near 1373 Post Road #13F
- New
 $799,000Active3 beds 2 baths1,600 sq. ft.
25 Dagmar Drive, Wells, ME 04090
MLS# 1685806Listed by: ANCHOR REAL ESTATE - New
 $799,900Active3 beds 3 baths1,999 sq. ft.
139 Laney Lane, Wells, ME 04090
MLS# 1685275Listed by: KELLER WILLIAMS COASTAL AND LAKES & MOUNTAINS REALTY - New
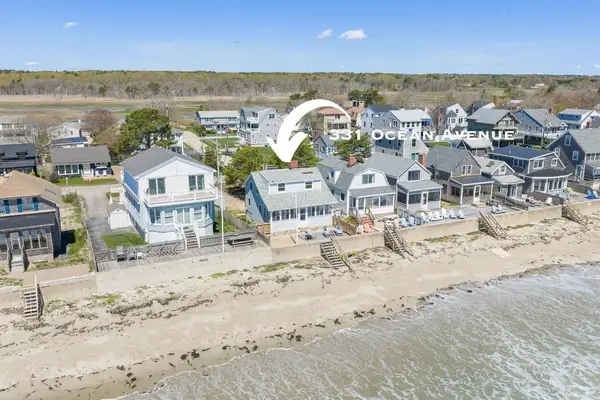 $1,675,000Active4 beds 2 baths1,248 sq. ft.
331 Ocean Avenue, Wells, ME 04090
MLS# 1685279Listed by: RE/MAX REALTY ONE - New
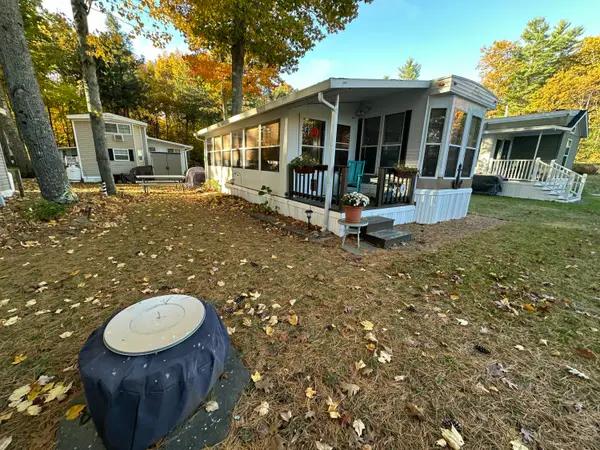 $38,500Active2 beds 1 baths660 sq. ft.
150 Chapel Road #622, Wells, ME 04090
MLS# 1685190Listed by: MOODY MAXON REAL ESTATE - New
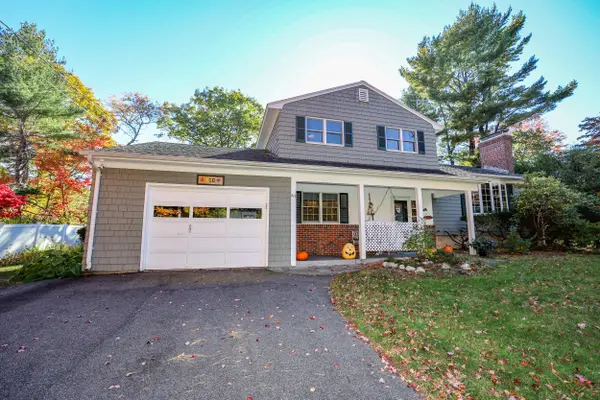 $949,900Active4 beds 2 baths1,690 sq. ft.
41 Kings Court, Wells, ME 04090
MLS# 1685156Listed by: COLDWELL BANKER REALTY - New
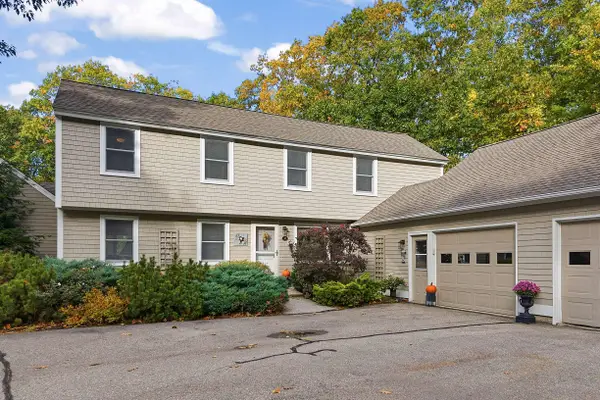 $689,900Active3 beds 3 baths2,067 sq. ft.
114 Furbish Road #2, Wells, ME 04090
MLS# 1685066Listed by: ANNE ERWIN SOTHEBY'S INTERNATIONAL REALTY - New
 $178,500Active4.61 Acres
Lot A Branch Road, Wells, ME 04090
MLS# 1685028Listed by: RE/MAX REALTY ONE - New
 $87,500Active1 beds 1 baths264 sq. ft.
733 Post Road #222, Wells, ME 04090
MLS# 1684776Listed by: RE/MAX REALTY ONE - New
 $149,000Active2 beds 1 baths924 sq. ft.
54 Poplar Park Drive, Wells, ME 04090
MLS# 1684742Listed by: 207 PRIME PROPERTIES, LLC


Protect your home and budget from life's surprises with an Assurant Home Warranty, backed by a partner that supports you through every step of homeownership. Explore Plans.
©2026 Century 21 Real Estate LLC. All rights reserved. CENTURY 21®, the CENTURY 21 Logo and C21® are service marks owned by Century 21 Real Estate LLC. Century 21 Real Estate LLC fully supports the principles of the Fair Housing Act and the Equal Opportunity Act. Each office is independently owned and operated. Listing information is deemed reliable but not guaranteed accurate.