
150 Chapel Road #26, Wells, ME 04090
Local realty services provided by:CENTURY 21 Nason Realty, Inc.
150 Chapel Road #26,Wells, ME 04090
$79,900
- 2 Beds
- 1 Baths
- 714 sq. ft.
- Single family
- Active
Office: moody maxon real estate
MLS#:1686815
Source:ME_MREIS
Price summary
- Price:$79,900
- Price per sq. ft.:$111.9
About this home
Come enjoy 3 seasons of fun at Sea Vu South! Have you dreamed of having a seasonal get away minutes from the beaches of Wells & thought it couldn't happen? Come check out the METICULOUSLY MAINTAINED home at Site 26 in Sea Vu South! This 2004 top of the line Breckenridge Park Model Home offers an open concept kitchen & living & dining room area that is fabulous for entertaining all in one space.The home is very clean & offers blinds throughout the home including the 3 season Florida room, central air conditioning & multiple AC vents. The kitchen has functional cabinet space, large counter space, & full size appliances. The home is being sold turn key & offers 2, YES 2 REAL bedrooms on the first floor with cathedral ceilings, with queen beds in both. The home also offers a new Stackable Washer & Dryer in the unit! My favorite thing about this home is the location in the back section of the park abutting the woods making it a quieter settling with lots of room outside but still close to the large pool & small pool, gym, laundry & snack shack. There is a storage sheds in the backyard & a fire pit to enjoy s'mores! Sea Vu offers a convenient walking path over to Rest View Lane to hop on the trolley, bike/walk to the beach, or enjoy a meal at the Mikes Clam Shack, Steakhouse, or Congdons Donuts & Food trucks without having to get into your car! The park offers 2 pools, jacuzzi, clubhouse, laundry facilities, space to work & spare ''living rooms' in the clubhouse for your use. There are tons of activities for all ages throughout the season & lots of memories made! The park rent of $10,225 includes water, sewer, cable, internet, trash, and all the amenities at the park.There is basketball courts, playgrounds,fenced dog park,& so much more in this gated community.You can bring pets (but your guests can not!).Season is from May-October 30....
Contact an agent
Home facts
- Year built:2004
- Listing ID #:1686815
- Updated:November 05, 2026 at 12:00 PM
Rooms and interior
- Bedrooms:2
- Total bathrooms:1
- Full bathrooms:1
- Rooms Total:5
- Flooring:Vinyl
- Kitchen Description:Gas Range, Microwave, Refrigerator
- Living area:714 sq. ft.
Heating and cooling
- Cooling:Central Air, Wall Units
- Heating:Forced Air, Heating, Propane
- Central air:Yes
Structure and exterior
- Roof:Shingle
- Year built:2004
- Building area:714 sq. ft.
- Lot Features:Intown, Level, Mobile Home Park, Near Country Club, Near Golf Course, Near Public Beach, Near Railroad, Near Shopping, Near Town, Near Turnpike/Interstate, Open Lot
- Architectural Style:Ranch
- Construction Materials:Mobile, Vinyl Siding
Utilities
- Water:Public, Seasonal
- Sewer:Public Sewer
Finances and disclosures
- Price:$79,900
- Price per sq. ft.:$111.9
- Tax amount:$504 (2026)
Features and amenities
- Appliances:Gas Range, Microwave, Refrigerator
Parking
- Parking description:1 - 4 Spaces, Gravel, On Street
 MREIS Multiple Listing Service™ systemListing data is derived in whole or in part from the Maine IDX & is for consumers' personal, noncommercial use only. Dimensions are approximate and not guaranteed. All data should be independently verified. © 2026 Maine Real Estate Information System, Inc. All Rights Reserved ME_MREIS Member Broker: Barton Stevens
New listings near 150 Chapel Road #26
- Open Sat, 11am to 12:30pmNew
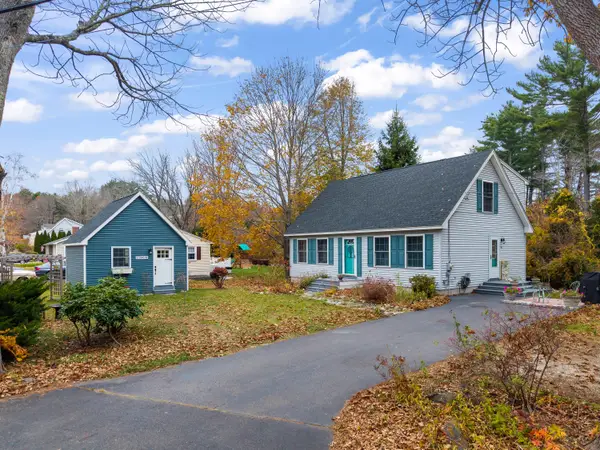 $599,000Active3 beds 2 baths1,428 sq. ft.
47 Old County Road, Wells, ME 04090
MLS# 1686886Listed by: KELLER WILLIAMS COASTAL AND LAKES & MOUNTAINS REALTY - New
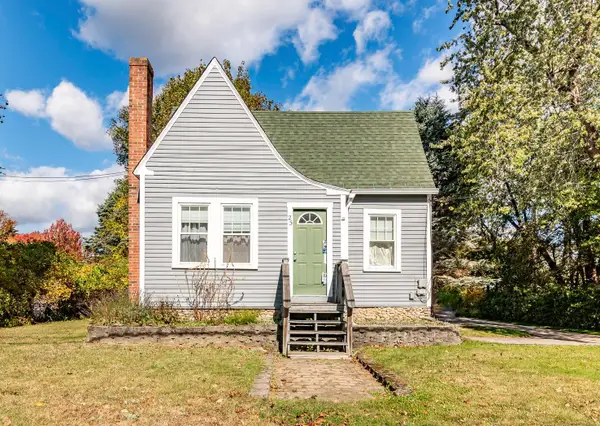 $599,900Active-- beds 2 baths1,695 sq. ft.
23 Sanford Road, Wells, ME 04090
MLS# 1686848Listed by: BETTER HOMES & GARDENS REAL ESTATE/THE MASIELLO GROUP - Open Fri, 5 to 7pmNew
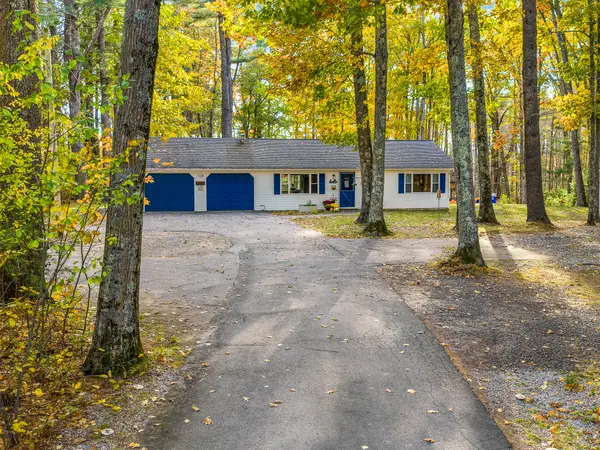 $489,000Active2 beds 2 baths1,156 sq. ft.
1334 Sanford Road, Wells, ME 04090
MLS# 1686839Listed by: RE/MAX REALTY ONE - New
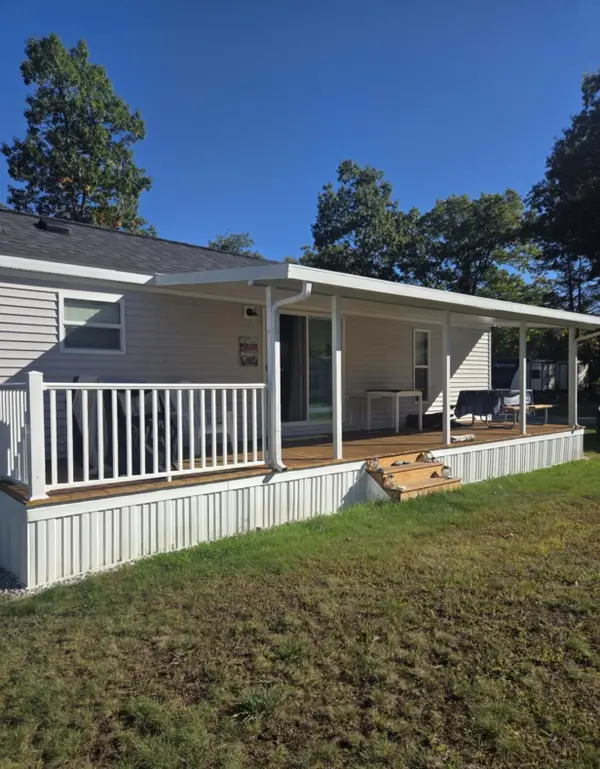 $95,000Active2 beds 1 baths408 sq. ft.
23 College Drive #108, Wells, ME 04090
MLS# 1686766Listed by: RE/MAX REALTY ONE - New
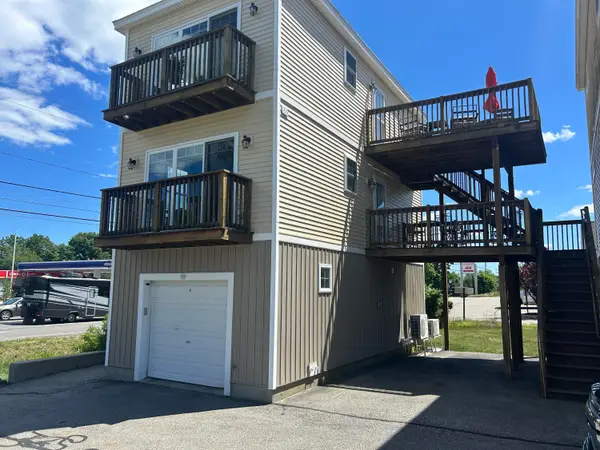 $249,900Active1 beds 1 baths480 sq. ft.
35 Barefoot Cottage Road #165, Wells, ME 04090
MLS# 1686600Listed by: KELLER WILLIAMS REALTY - New
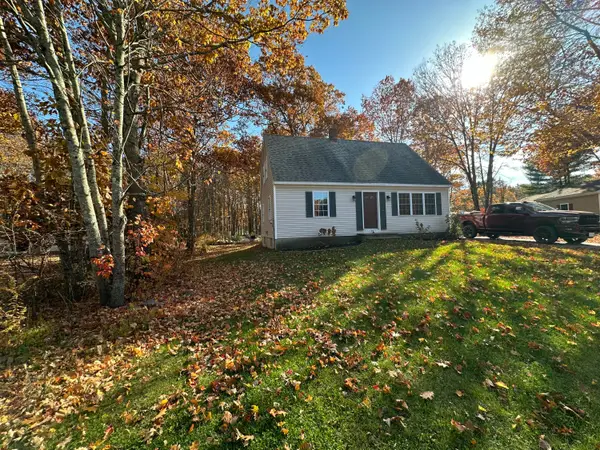 $549,900Active3 beds 2 baths1,488 sq. ft.
78 Berube Circle, Wells, ME 04090
MLS# 1686321Listed by: MOODY MAXON REAL ESTATE - New
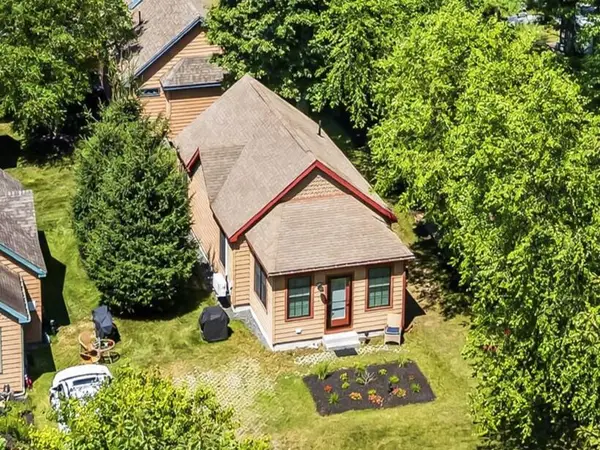 $384,900Active2 beds 1 baths813 sq. ft.
91 College Drive #6, Wells, ME 04090
MLS# 1686233Listed by: ANCHOR REAL ESTATE - New
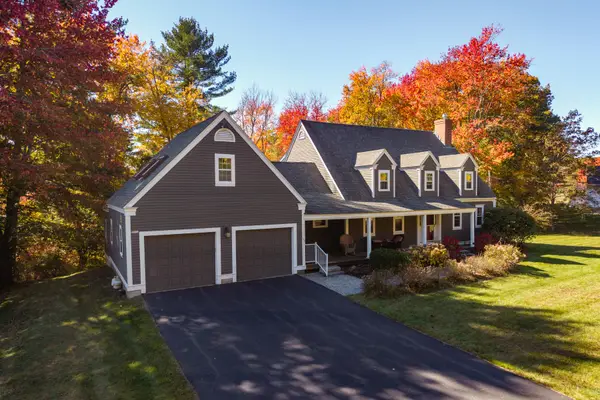 $949,900Active3 beds 3 baths2,564 sq. ft.
173 Laudholm Farm Road, Wells, ME 04090
MLS# 1686180Listed by: EXP REALTY - New
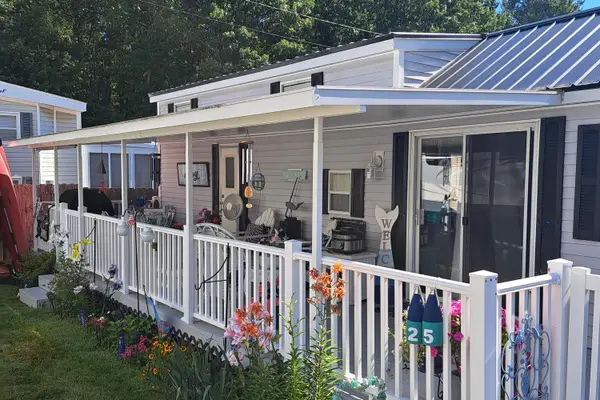 $61,500Active3 beds 1 baths451 sq. ft.
2073 Post Road #25T, Wells, ME 04090
MLS# 1686137Listed by: RE/MAX REALTY ONE


Protect your home and budget from life's surprises with an Assurant Home Warranty, backed by a partner that supports you through every step of homeownership. Explore Plans.
©2026 Century 21 Real Estate LLC. All rights reserved. CENTURY 21®, the CENTURY 21 Logo and C21® are service marks owned by Century 21 Real Estate LLC. Century 21 Real Estate LLC fully supports the principles of the Fair Housing Act and the Equal Opportunity Act. Each office is independently owned and operated. Listing information is deemed reliable but not guaranteed accurate.