
26 Camerons Lane, Wells, ME 04090
Local realty services provided by:CENTURY 21 Advantage
Upcoming open houses
- Fri, Jul 2404:00 pm - 06:00 pm
- Sat, Jul 2511:00 am - 01:00 pm
Office: anchor real estate
MLS#:1672728
Source:ME_MREIS
Price summary
- Price:$650,000
- Price per sq. ft.:$305.59
About this home
Some homes simply offer more. More space to gather, more flexibility to fit your lifestyle, and more time to enjoy the things that matter most.
Welcome to Village at Barron's Preserve, where this 3-bedroom, 2.5-bath home offers over 2,100 square feet of functional living space. The open-concept main level seamlessly connects the kitchen, dining, and living areas, creating an inviting space that's equally suited for everyday living and entertaining. A conveniently located half bath completes the first floor.
Upstairs, the spacious primary suite features a private en suite bath, while two additional bedrooms, a full bath, and a dedicated laundry room provide a practical layout designed for today's lifestyles. Above the garage, an expansive 23' x 14' bonus room offers incredible versatility, whether you envision a home office, media room, fitness area, hobby space, or guest retreat.
Step outside to a welcoming farmer's porch, rear deck, and fully fenced backyard. Situated on a desirable corner lot with only one direct abutter, the property offers an uncommon sense of privacy compared to other subdivisions.
Life at Village at Barron's Preserve is about enjoying your home instead of maintaining it. The association handles mowing, plowing, shoveling, mulching, seasonal clean-ups, and septic service. The neighborhood itself spans 100 acres with 60 acres of conserved land, and right next door, the Wells Barrens Preserve offers 367 acres of trails and wildlife--ideal for walking, exploring, or simply getting outside.
Conveniently located just minutes from Wells' beaches, Ogunquit, local restaurants, shopping, schools, and I-95, this home offers the perfect balance of peaceful neighborhood living and easy access to the Southern Maine lifestyle.
As an added benefit, qualified buyers may have the opportunity to assume the seller's existing VA mortgage.
Open houses this Friday July 24th from 4PM to 6PM and Saturday July 25th from 11AM to 1PM....
Contact an agent
Home facts
- Year built:2019
- Listing ID #:1672728
- Updated:July 22, 2026 at 12:15 PM
Rooms and interior
- Bedrooms:3
- Total bathrooms:3
- Full bathrooms:2
- Half bathrooms:1
- Rooms Total:7
- Flooring:Carpet, Wood
- Kitchen Description:Dishwasher, Electric Range, Microwave, Pantry, Refrigerator
- Bedroom Description:Primary Bedroom w/Bath
- Basement Description:Crawl Space, Interior Entry, Unfinished
- Living area:2,127 sq. ft.
Heating and cooling
- Cooling:Central Air
- Heating:Electric, Forced Air, Heat Pump, Heating, Propane, Zoned
- Central air:Yes
Structure and exterior
- Roof:Shingle
- Year built:2019
- Building area:2,127 sq. ft.
- Lot area:0.49 Acres
- Lot Features:Abuts Conservation, Landscaped, Level, Near Country Club, Near Public Beach, Near Shopping, Neighborhood, Rural, Wooded
- Architectural Style:Colonial, Contemporary
- Construction Materials:Vinyl Siding, Wood Frame
- Exterior Features:Deck, Porch
- Foundation Description:Poured Concrete
- Levels:Multi Level
Utilities
- Water:Private
- Sewer:Private Sewer, Shared Septic
Finances and disclosures
- Price:$650,000
- Price per sq. ft.:$305.59
- Tax amount:$3,627 (2025)
Features and amenities
- Appliances:Dishwasher, Dryer, Electric Range, Microwave, Refrigerator, Tankless Water Heater, Washer
- Laundry features:Dryer, Upper Level, Washer
- Amenities:Walk-In Closet(s)
Parking
- Parking description:5 - 10 Spaces, Attached Garage, Garage Door Opener, Inside Entrance, Paved
- Garage:Yes
- Garage spaces:2
 MREIS Multiple Listing Service™ systemListing data is derived in whole or in part from the Maine IDX & is for consumers' personal, noncommercial use only. Dimensions are approximate and not guaranteed. All data should be independently verified. © 2026 Maine Real Estate Information System, Inc. All Rights Reserved ME_MREIS Member Broker: Jamie White
New listings near 26 Camerons Lane
- Open Sat, 12 to 2pmNew
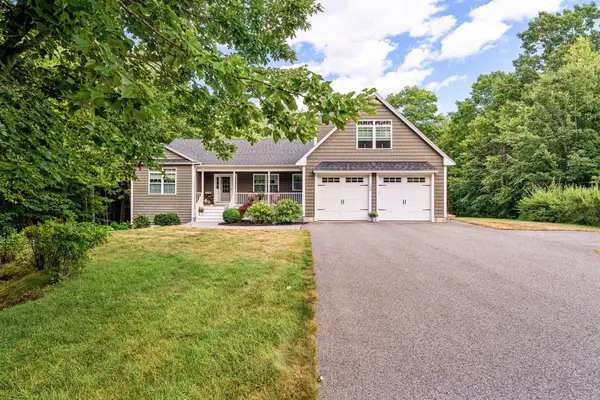 $999,000Active3 beds 3 baths3,220 sq. ft.
100 Higgins Drive, Wells, ME 04090
MLS# 1672844Listed by: COLDWELL BANKER REALTY - New
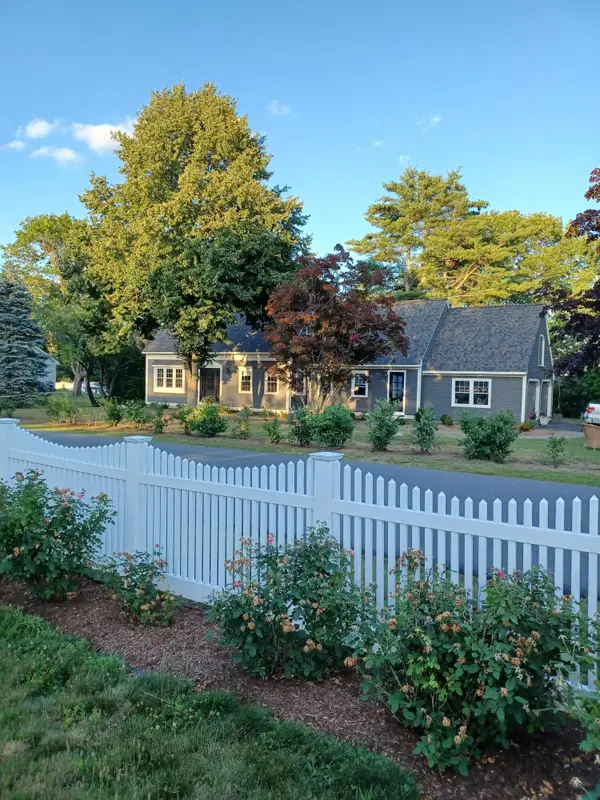 $965,000Active3 beds 3 baths2,268 sq. ft.
16 Morison Avenue, Wells, ME 04090
MLS# 1672734Listed by: THE ALAND REALTY GROUP - New
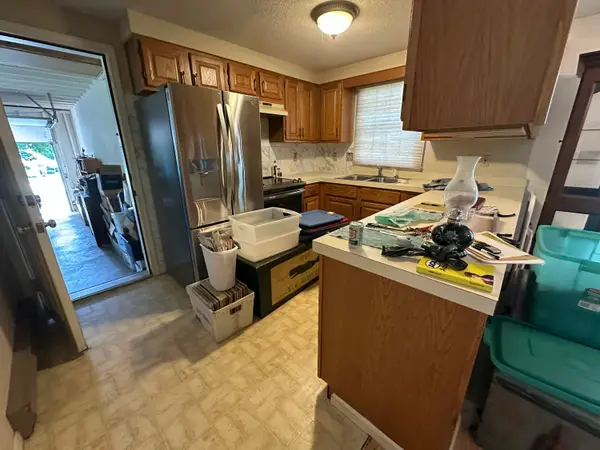 $450,000Active4 beds 3 baths1,724 sq. ft.
231 Flintlock Village #4, Wells, ME 04090
MLS# 1672711Listed by: MOODY MAXON REAL ESTATE - New
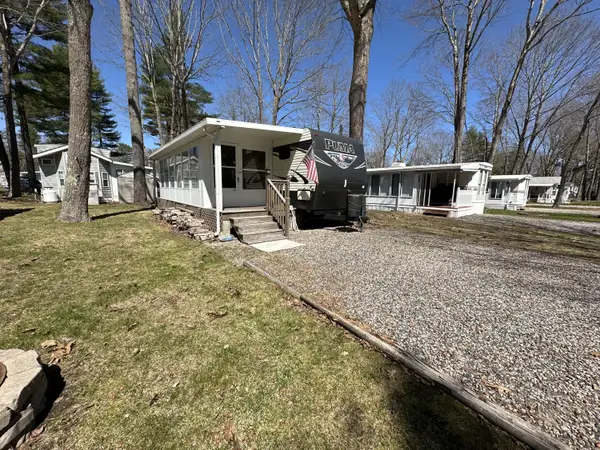 $29,900Active2 beds 1 baths650 sq. ft.
150 Chapel Road #721, Wells, ME 04090
MLS# 1672709Listed by: MOODY MAXON REAL ESTATE - New
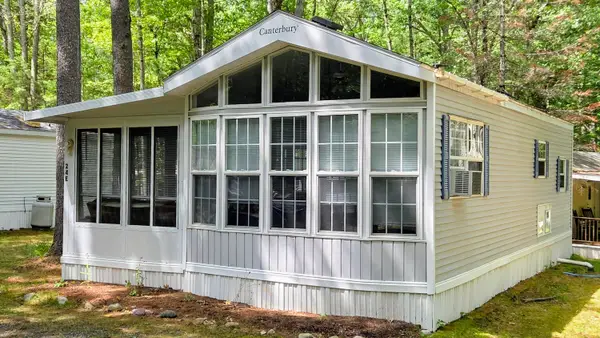 $65,000Active1 beds 1 baths556 sq. ft.
120 Bears Den Road #24E, Wells, ME 04090
MLS# 1672665Listed by: Y-GULL & ASSOCIATES - New
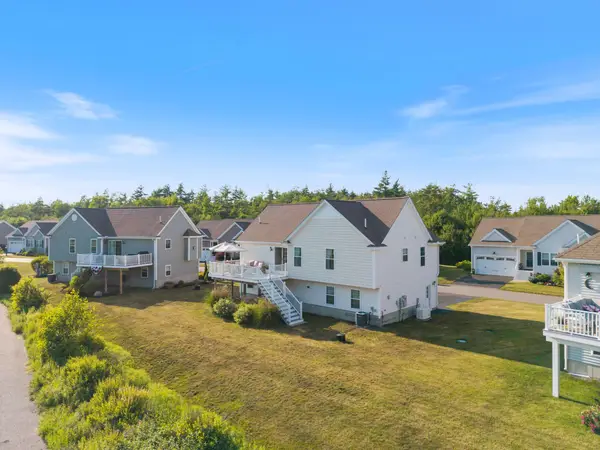 $828,000Active3 beds 2 baths1,792 sq. ft.
165 Championship Way #34, Wells, ME 04090
MLS# 1672120Listed by: MAINE REAL ESTATE CO - New
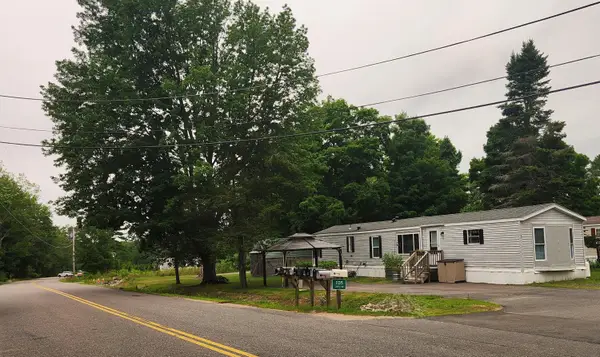 $150,000Active2 beds 1 baths990 sq. ft.
1135 Bragdon Road #1, Wells, ME 04090
MLS# 1672076Listed by: RE/MAX HOME CONNECTION - New
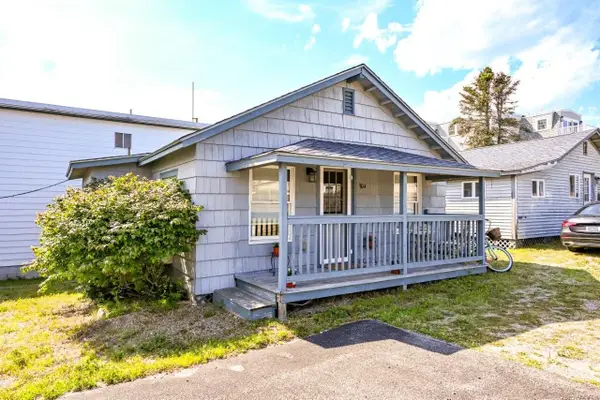 $325,000Active2 beds 1 baths504 sq. ft.
376 Mile Road #304, Wells, ME 04090
MLS# 5099991Listed by: COLDWELL BANKER YORKE REALTY - New
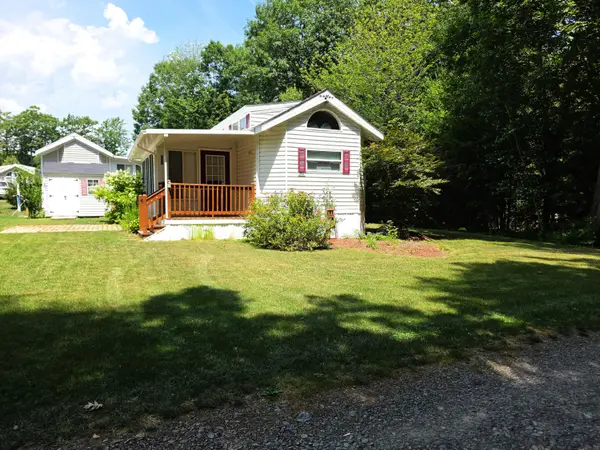 $67,000Active1 beds 1 baths580 sq. ft.
430 Post Road #260, Wells, ME 04090
MLS# 1671903Listed by: KRE BROKERAGE GROUP


Protect your home and budget from life's surprises with an Assurant Home Warranty, backed by a partner that supports you through every step of homeownership. Explore Plans.
©2026 Century 21 Real Estate LLC. All rights reserved. CENTURY 21®, the CENTURY 21 Logo and C21® are service marks owned by Century 21 Real Estate LLC. Century 21 Real Estate LLC fully supports the principles of the Fair Housing Act and the Equal Opportunity Act. Each office is independently owned and operated. Listing information is deemed reliable but not guaranteed accurate.