
296 N Berwick Road, Wells, ME 04090
Local realty services provided by:CENTURY 21 First Choice Realty
Office: re/max realty one(207)252-1775
MLS#:1676549
Source:ME_MREIS
Price summary
- Price:$699,000
- Price per sq. ft.:$280.05
About this home
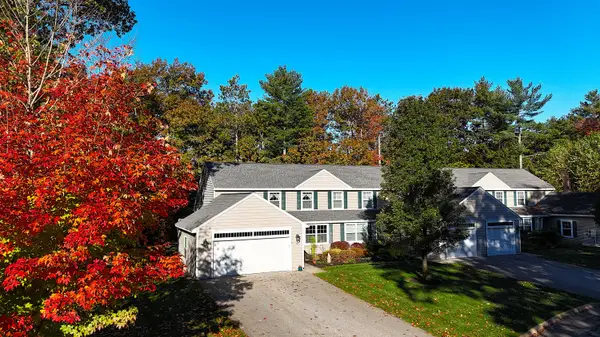
Move In Ready Colonial in a Private, Peaceful Setting. Welcome to 296 North Berwick Road where classic New England charm meets comfortable modern living. Set on 2 acres, this inviting 4-bedroom, 2½-bath Colonial offers generous living space, beautiful surroundings, and the convenience of being just minutes from Wells' beaches, shopping, dining, and major commuter routes.
A welcoming farmer's porch sets the tone as you enter this well-maintained home. Inside, the spacious foyer leads to bright, comfortable living areas featuring hardwood floors, abundant natural light, and a warm gas fireplace. The well-appointed kitchen offers granite countertops, plentiful cabinetry, a pantry, and an inviting dining area, while the formal dining room provides an ideal setting for entertaining.
Upstairs, four generously sized bedrooms include a spacious primary suite with a luxurious soaking tub and separate shower. The home provides plenty of room for family, guests, hobbies, and everyday living.
Step outside and enjoy the privacy of the expansive grounds, and wooded surroundings from the rear deck. The property also features a two-car attached garage, paved driveway, automatic generator, newer windows and doors, decks, heat pumps, and excellent basement storage.
Come discover the space, privacy, and quintessential Maine lifestyle waiting for you at 296 North Berwick Road. Taxes Estimated....
Contact an agent
Home facts
- Year built:2004
- Listing ID #:1676549
- Updated:October 25, 2026 at 08:16 AM
Rooms and interior
- Bedrooms:4
- Total bathrooms:3
- Full bathrooms:2
- Half bathrooms:1
- Rooms Total:8
- Flooring:Carpet, Vinyl, Wood
- Bathrooms Description:Bathtub, Shower
- Kitchen Description:Cooktop, Dishwasher, Electric Range, Microwave, Pantry, Refrigerator
- Bedroom Description:Primary Bedroom w/Bath
- Basement Description:Bulkhead, Full, Unfinished
- Living area:2,496 sq. ft.
Heating and cooling
- Heating:Baseboard, Electric, Heat Pump, Heating, Hot Water, Oil, Propane, Space Heater
Structure and exterior
- Roof:Shingle
- Year built:2004
- Building area:2,496 sq. ft.
- Lot area:2 Acres
- Lot Features:Level, Near Country Club, Near Golf Course, Near Public Beach, Near Public Transit, Near Shopping, Near Town, Near Turnpike/Interstate
- Architectural Style:Colonial
- Construction Materials:Vinyl Siding, Wood Frame
- Exterior Features:Deck, Porch
- Foundation Description:Poured Concrete
- Levels:Multi Level
Utilities
- Water:Well
- Sewer:Private Sewer, Septic Tank
Finances and disclosures
- Price:$699,000
- Price per sq. ft.:$280.05
- Tax amount:$3,800 (2025)
Features and amenities
- Appliances:Cooktop, Dishwasher, Dryer, Electric Range, Microwave, Refrigerator, Washer
- Laundry features:Dryer, Main Level, Washer
- Amenities:Storage, Walk-In Closet(s)
Parking
- Parking description:5 - 10 Spaces, Attached Garage, Garage Door Opener, Inside Entrance, Off street, Paved
- Garage:Yes
- Garage spaces:2
 MREIS Multiple Listing Service™ systemListing data is derived in whole or in part from the Maine IDX & is for consumers' personal, noncommercial use only. Dimensions are approximate and not guaranteed. All data should be independently verified. © 2026 Maine Real Estate Information System, Inc. All Rights Reserved ME_MREIS Member Broker: Gregory A Fall
New listings near 296 N Berwick Road
- New
 $799,900Active3 beds 3 baths1,999 sq. ft.
139 Laney Lane, Wells, ME 04090
MLS# 1685275Listed by: KELLER WILLIAMS COASTAL AND LAKES & MOUNTAINS REALTY - New
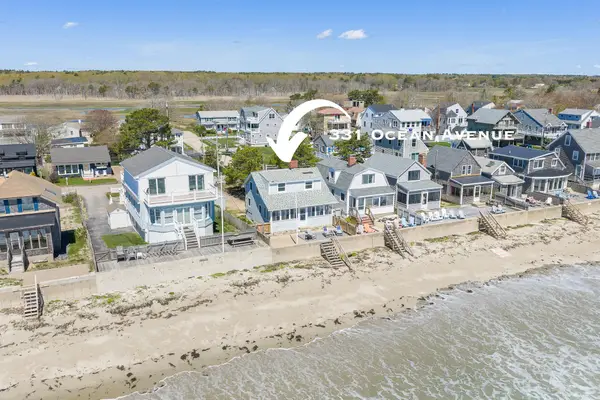 $1,675,000Active4 beds 2 baths1,248 sq. ft.
331 Ocean Avenue, Wells, ME 04090
MLS# 1685279Listed by: RE/MAX REALTY ONE - New
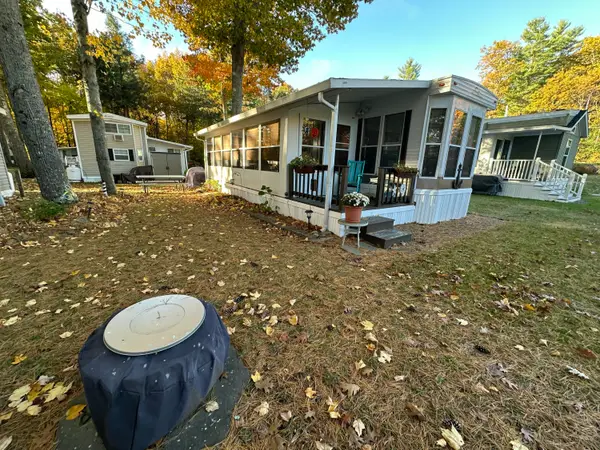 $38,500Active2 beds 1 baths660 sq. ft.
150 Chapel Road #622, Wells, ME 04090
MLS# 1685190Listed by: MOODY MAXON REAL ESTATE - New
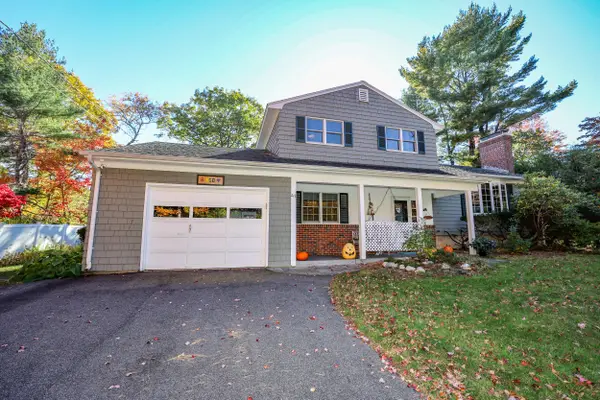 $949,900Active4 beds 2 baths1,690 sq. ft.
41 Kings Court, Wells, ME 04090
MLS# 1685156Listed by: COLDWELL BANKER REALTY - Open Sun, 11am to 1pmNew
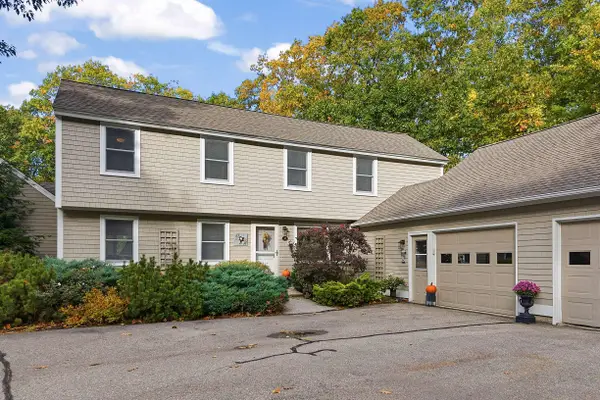 $689,900Active3 beds 3 baths2,067 sq. ft.
114 Furbish Road #2, Wells, ME 04090
MLS# 1685066Listed by: ANNE ERWIN SOTHEBY'S INTERNATIONAL REALTY - New
 $178,500Active4.61 Acres
Lot A Branch Road, Wells, ME 04090
MLS# 1685028Listed by: RE/MAX REALTY ONE - New
 $87,500Active1 beds 1 baths264 sq. ft.
733 Post Road #222, Wells, ME 04090
MLS# 1684776Listed by: RE/MAX REALTY ONE - New
 $149,000Active2 beds 1 baths924 sq. ft.
54 Poplar Park Drive, Wells, ME 04090
MLS# 1684742Listed by: 207 PRIME PROPERTIES, LLC - New
 $695,000Active2 beds 3 baths1,992 sq. ft.
84 Windward Pointe Drive Drive #16, Wells, ME 04090
MLS# 1684654Listed by: BETTER HOMES & GARDENS REAL ESTATE/THE MASIELLO GROUP - Open Sun, 11am to 2pmNew
 $525,000Active3 beds 3 baths1,581 sq. ft.
Lot 100 Pinecrest At High Pines #100, Wells, ME 04090
MLS# 1684646Listed by: THE GOVE GROUP REAL ESTATE, LLC


Protect your home and budget from life's surprises with an Assurant Home Warranty, backed by a partner that supports you through every step of homeownership. Explore Plans.
©2026 Century 21 Real Estate LLC. All rights reserved. CENTURY 21®, the CENTURY 21 Logo and C21® are service marks owned by Century 21 Real Estate LLC. Century 21 Real Estate LLC fully supports the principles of the Fair Housing Act and the Equal Opportunity Act. Each office is independently owned and operated. Listing information is deemed reliable but not guaranteed accurate.