
31 Locksmith Lane, Wells, ME 04090
Local realty services provided by:CENTURY 21 Advantage
31 Locksmith Lane,Wells, ME 04090
$599,500
- 3 Beds
- 2 Baths
- 1,976 sq. ft.
- Single family
- Active
Office: portside real estate group
MLS#:1673555
Source:ME_MREIS
Price summary
- Price:$599,500
- Price per sq. ft.:$303.39
About this home
Looking for more space and a backyard designed for making memories with family and friends? This beautifully maintained home offers three spacious bedrooms, two full baths, and a stunning, light-filled four-season sunroom just off the gorgeous kitchen--creating the perfect space to relax or entertain year-round.
The large, open living room provides plenty of room for gatherings while offering peaceful views and the tranquility of this quiet neighborhood. Step outside to your own private oasis featuring an above-ground pool, hot tub, spacious deck, and a beautifully private backyard--ideal for summer parties, family barbecues, or quiet evenings under the stars.
Start your mornings with a cup of coffee in the sunroom or unwind on the private deck overlooking the peaceful yard. While you'll appreciate the privacy and serenity, you're just minutes from downtown Wells, local restaurants, shopping, and of course, beautiful beaches. This home truly offers the perfect balance of comfort, convenience, and outdoor enjoyment.
Complete photos coming soon.
Open House: 8/8/2026 from 11-1 pm...
Contact an agent
Home facts
- Year built:1978
- Listing ID #:1673555
- Updated:July 27, 2026 at 11:57 PM
Rooms and interior
- Bedrooms:3
- Total bathrooms:2
- Full bathrooms:2
- Rooms Total:7
- Flooring:Carpet, Tile, Vinyl, Wood
- Bathrooms Description:Bathtub
- Kitchen Description:Dishwasher, Electric Range, Microwave, Refrigerator
- Basement Description:Bulkhead, Full, Interior Entry, Unfinished
- Living area:1,976 sq. ft.
Heating and cooling
- Heating:Baseboard, Heating, Hot Water, Oil, Zoned
Structure and exterior
- Roof:Shingle
- Year built:1978
- Building area:1,976 sq. ft.
- Lot area:0.95 Acres
- Lot Features:Cul-De-Sac, Landscaped, Level, Neighborhood, Subdivided, Wooded
- Architectural Style:Colonial
- Construction Materials:Clapboard, Wood Frame, Wood Siding
- Exterior Features:Deck, Porch
- Foundation Description:Block, Poured Concrete
Utilities
- Water:Private, Well
- Sewer:Private Sewer, Septic Tank
Finances and disclosures
- Price:$599,500
- Price per sq. ft.:$303.39
- Tax amount:$3,286 (2025)
Features and amenities
- Appliances:Dishwasher, Dryer, Electric Range, Microwave, Refrigerator, Washer
- Laundry features:Dryer, Washer
- Amenities:Walk-In Closet(s)
- Pool features:Above Ground
Parking
- Parking description:5 - 10 Spaces, Attached Garage, Garage Door Opener, Inside Entrance, On Site, Paved, Storage
- Garage:Yes
- Garage spaces:2
 MREIS Multiple Listing Service™ systemListing data is derived in whole or in part from the Maine IDX & is for consumers' personal, noncommercial use only. Dimensions are approximate and not guaranteed. All data should be independently verified. © 2026 Maine Real Estate Information System, Inc. All Rights Reserved ME_MREIS Member Broker: Jamie White
New listings near 31 Locksmith Lane
- New
 $189,500Active2 beds 2 baths1,116 sq. ft.
78 Poplar Park Drive, Wells, ME 04090
MLS# 1673687Listed by: PORTSIDE REAL ESTATE GROUP - New
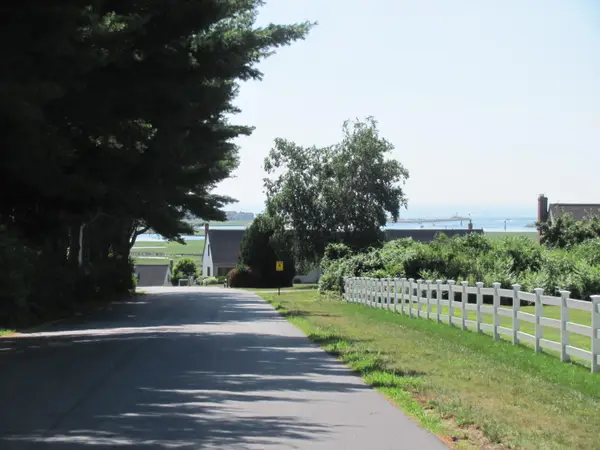 $776,000Active3 beds 2 baths1,584 sq. ft.
35 Webhannet Harbour Road #3, Wells, ME 04090
MLS# 1673668Listed by: KENNEBUNK BEACH REALTY - New
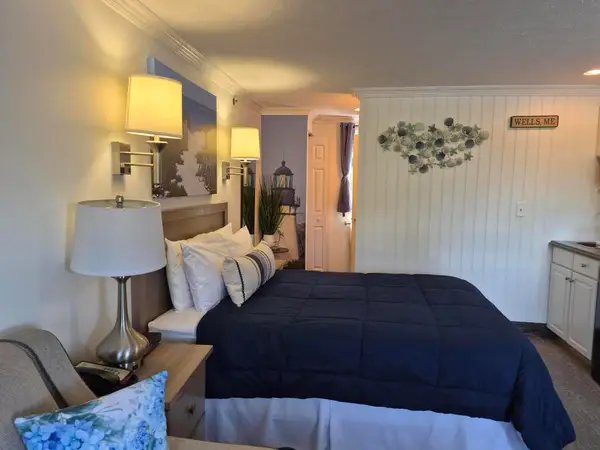 $93,000Active1 beds 1 baths264 sq. ft.
733 Post Road #228, Wells, ME 04090
MLS# 1673669Listed by: COLDWELL BANKER REALTY 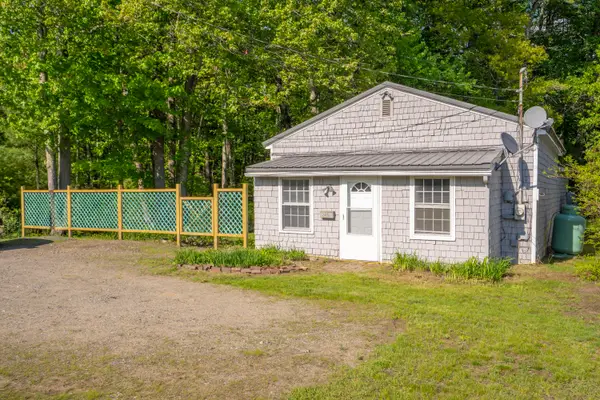 $259,000Active2 beds 1 baths1,219 sq. ft.
2415 Sanford Road #3, Wells, ME 04090
MLS# 1671130Listed by: RE/MAX REALTY ONE- New
 $759,000Active3 beds 3 baths2,168 sq. ft.
77 Harriseckett Road, Wells, ME 04090
MLS# 1673590Listed by: JC NORTH EAST REAL ESTATE  $259,000Active2 beds 1 baths1,219 sq. ft.
2415 Sanford Road, Wells, ME 04090
MLS# 1671397Listed by: RE/MAX REALTY ONE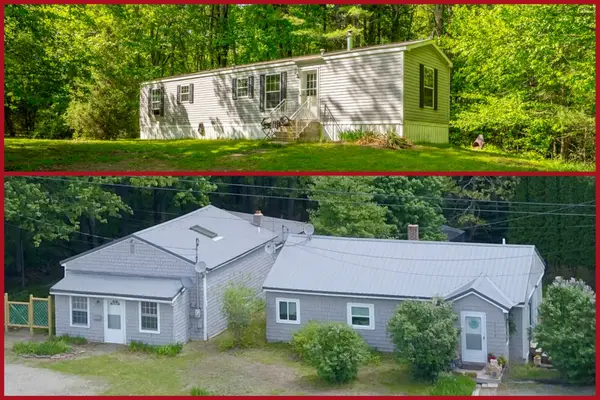 $725,000Active-- beds 3 baths2,861 sq. ft.
2409 Sanford Road, Wells, ME 04090
MLS# 1664471Listed by: RE/MAX REALTY ONE- New
 $1,575,000Active3 beds 2 baths2,525 sq. ft.
2 Dogwood Circle, Kennebunk, ME 04043
MLS# 1673469Listed by: KELLER WILLIAMS COASTAL AND LAKES & MOUNTAINS REALTY - New
 $29,000Active1 beds 1 baths532 sq. ft.
430 Post Road #42, Wells, ME 04090
MLS# 1673404Listed by: Y-GULL & ASSOCIATES


Protect your home and budget from life's surprises with an Assurant Home Warranty, backed by a partner that supports you through every step of homeownership. Explore Plans.
©2026 Century 21 Real Estate LLC. All rights reserved. CENTURY 21®, the CENTURY 21 Logo and C21® are service marks owned by Century 21 Real Estate LLC. Century 21 Real Estate LLC fully supports the principles of the Fair Housing Act and the Equal Opportunity Act. Each office is independently owned and operated. Listing information is deemed reliable but not guaranteed accurate.