
49 Preble Street, Wells, ME 04090
Local realty services provided by:CENTURY 21 Nason Realty, Inc.
Office: anchor real estate
MLS#:1676767
Source:ME_MREIS
Price summary
- Price:$749,500
- Price per sq. ft.:$546.68
About this home
Welcome to 49 Preble Street in Wells, Maine, affectionately known as ''The Beach Pebble.'' Built in 2016, this beautifully maintained 3-bedroom, 2-bath ranch offers 1,371 square feet of comfortable single-level living on a generous corner lot. Inside, you'll find an inviting open-concept layout with cathedral ceilings connecting the living room, dining area, and kitchen. The kitchen features stainless steel appliances, quartz countertops, a pantry, and slider doors leading to a private backyard, ideal for relaxing, entertaining, or enjoying time with family and pets.
The thoughtful floor plan offers two bedrooms with coastal-inspired décor and a shared full bath on one side of the home, while the private primary suite features a spacious full bath and walk-in closet on the other. A convenient laundry/mudroom provides direct access to the oversized two-car garage, along with a coat closet and a charming built-in desk or organization nook.
Ideally located just minutes from the beach and central to all that Southern Maine has to offer, this home is a wonderful option for year-round living, a summer getaway, retirement, or an investment opportunity. Reach out today to schedule a private showing and see all that The Beach Pebble has to offer....
Contact an agent
Home facts
- Year built:2016
- Listing ID #:1676767
- Updated:October 23, 2026 at 08:31 AM
Rooms and interior
- Bedrooms:3
- Total bathrooms:2
- Full bathrooms:2
- Rooms Total:6
- Flooring:Tile
- Bathrooms Description:Bathtub, Shower
- Kitchen Description:Dishwasher, Gas Range, Microwave, Pantry, Refrigerator
- Bedroom Description:1st Floor Bedroom, 1st Floor Primary Bedroom w/Bath, Primary Bedroom w/Bath
- Basement Description:Slab
- Living area:1,371 sq. ft.
Heating and cooling
- Heating:Baseboard, Heat Pump, Heating, Propane, Zoned
Structure and exterior
- Roof:Shingle
- Year built:2016
- Building area:1,371 sq. ft.
- Lot area:0.39 Acres
- Lot Features:Corner Lot, Interior Lot, Landscaped, Level, Near Country Club, Near Golf Course, Near Public Beach, Near Railroad, Near Shopping, Near Town, Near Turnpike/Interstate, Open Lot
- Architectural Style:Ranch
- Construction Materials:Vinyl Siding, Wood Frame
- Foundation Description:Slab
Utilities
- Water:Public
- Sewer:Public Sewer
Finances and disclosures
- Price:$749,500
- Price per sq. ft.:$546.68
- Tax amount:$3,194 (2025)
Features and amenities
- Appliances:Dishwasher, Dryer, Gas Range, Microwave, Refrigerator, Washer
- Laundry features:Dryer, Main Level, Washer
- Amenities:Walk-In Closet(s)
Parking
- Parking description:1 - 4 Spaces, Attached Garage, Garage Door Opener, Inside Entrance, Paved
- Garage:Yes
- Garage spaces:2
 MREIS Multiple Listing Service™ systemListing data is derived in whole or in part from the Maine IDX & is for consumers' personal, noncommercial use only. Dimensions are approximate and not guaranteed. All data should be independently verified. © 2026 Maine Real Estate Information System, Inc. All Rights Reserved ME_MREIS Member Broker: Barton Stevens
New listings near 49 Preble Street
- Coming Soon
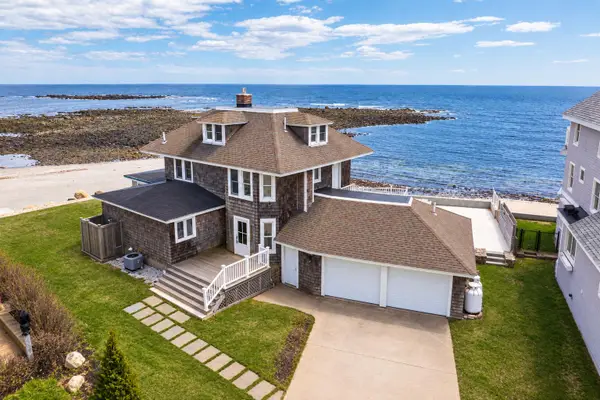 $2,495,000Coming Soon4 beds 4 baths2,496 sq. ft.
26 Gold Ribbon Drive, Wells, ME 04090
MLS# 1684487Listed by: COMPASS REAL ESTATE - New
 $799,900Active3 beds 3 baths1,999 sq. ft.
139 Laney Lane, Wells, ME 04090
MLS# 1685275Listed by: KELLER WILLIAMS COASTAL AND LAKES & MOUNTAINS REALTY - New
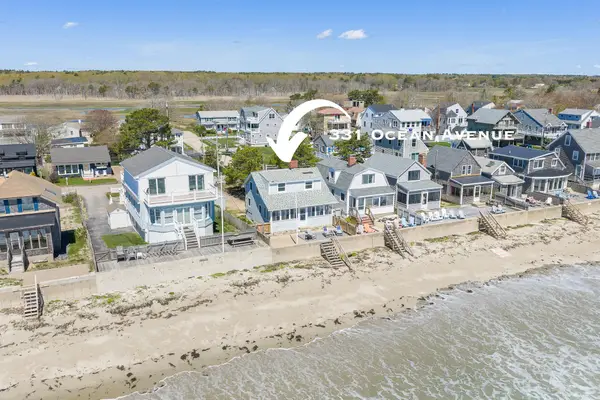 $1,675,000Active4 beds 2 baths1,248 sq. ft.
331 Ocean Avenue, Wells, ME 04090
MLS# 1685279Listed by: RE/MAX REALTY ONE - New
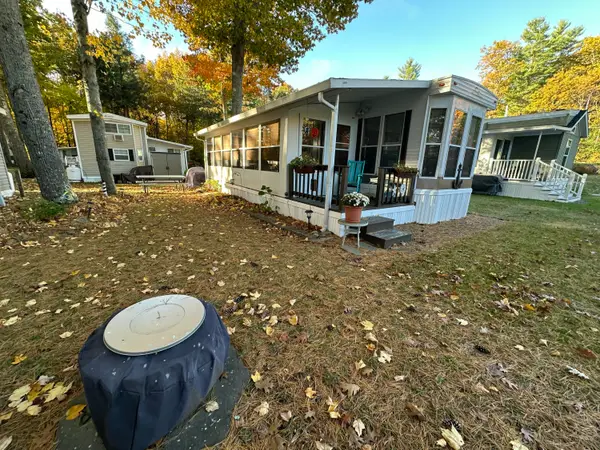 $38,500Active2 beds 1 baths660 sq. ft.
150 Chapel Road #622, Wells, ME 04090
MLS# 1685190Listed by: MOODY MAXON REAL ESTATE - Open Sat, 11am to 1pmNew
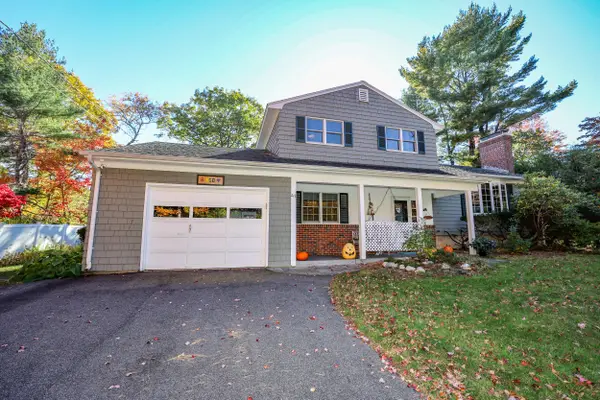 $949,900Active4 beds 2 baths1,690 sq. ft.
41 Kings Court, Wells, ME 04090
MLS# 1685156Listed by: COLDWELL BANKER REALTY - Open Sat, 11am to 1pmNew
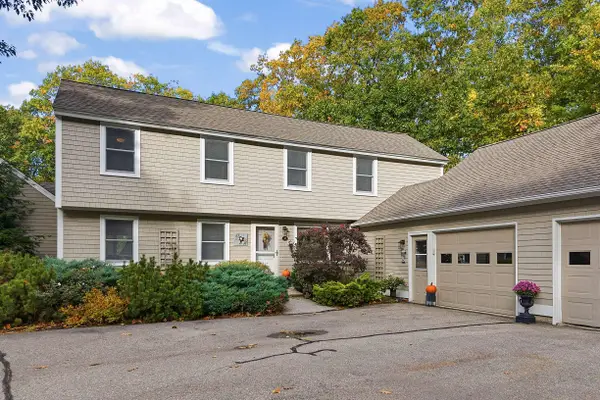 $689,900Active3 beds 3 baths2,067 sq. ft.
114 Furbish Road #2, Wells, ME 04090
MLS# 1685066Listed by: ANNE ERWIN SOTHEBY'S INTERNATIONAL REALTY - New
 $178,500Active4.61 Acres
Lot A Branch Road, Wells, ME 04090
MLS# 1685028Listed by: RE/MAX REALTY ONE - New
 $87,500Active1 beds 1 baths264 sq. ft.
733 Post Road #222, Wells, ME 04090
MLS# 1684776Listed by: RE/MAX REALTY ONE - New
 $149,000Active2 beds 1 baths924 sq. ft.
54 Poplar Park Drive, Wells, ME 04090
MLS# 1684742Listed by: 207 PRIME PROPERTIES, LLC - New
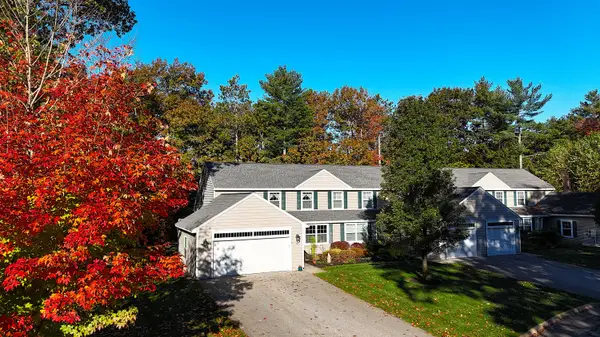 $695,000Active2 beds 3 baths1,992 sq. ft.
84 Windward Pointe Drive Drive #16, Wells, ME 04090
MLS# 1684654Listed by: BETTER HOMES & GARDENS REAL ESTATE/THE MASIELLO GROUP


Protect your home and budget from life's surprises with an Assurant Home Warranty, backed by a partner that supports you through every step of homeownership. Explore Plans.
©2026 Century 21 Real Estate LLC. All rights reserved. CENTURY 21®, the CENTURY 21 Logo and C21® are service marks owned by Century 21 Real Estate LLC. Century 21 Real Estate LLC fully supports the principles of the Fair Housing Act and the Equal Opportunity Act. Each office is independently owned and operated. Listing information is deemed reliable but not guaranteed accurate.