
51 Perry Oliver Road, Wells, ME 04090
Local realty services provided by:CENTURY 21 First Choice Realty
Office: keller williams coastal and lakes & mountains realty
MLS#:1678793
Source:ME_MREIS
Price summary
- Price:$650,000
- Price per sq. ft.:$289.92
About this home
*** New Septic System Installed *** Step into the warmth and character of this beautifully restored 1850s Wells farmhouse, where historic New England charm meets thoughtful improvements. Beautiful wood floors and period details carry throughout a flexible floor plan featuring 3 bedrooms, including one on the first floor, 1.5 baths, a living room with gas stove, dedicated dining room with kitchen pass-through, den/sitting room, first-floor laundry, and a spacious mudroom connecting directly to the barn. The kitchen offers warm wood cabinetry and granite countertops. The large attached barn provides exceptional space for storage, hobbies or a workshop or vehicle storage. The barn has received significant structural improvements including new supports and sills. Outside, enjoy an open, level backyard surrounded by a peaceful natural setting and bordered by a picturesque brook, with an area that can even provide a spot for ice skating in the winter. Many important updates have been completed or planned, including a brand new septic system to be installed by closing, one-year-old house roof, newer vinyl siding and exterior wall insulation, Harvey replacement windows, lead paint removal or encapsulation, and professional basement and crawlspace waterproofing and moisture management by TC Hafford. A combination oil and Heatmor wood heating system provides added flexibility. A wonderful opportunity to own an authentic Maine farmhouse with history, character, a beautiful setting and an impressive barn....
Contact an agent
Home facts
- Year built:1850
- Listing ID #:1678793
- Updated:October 26, 2026 at 10:36 AM
Rooms and interior
- Bedrooms:3
- Total bathrooms:2
- Full bathrooms:1
- Half bathrooms:1
- Rooms Total:9
- Flooring:Hardwood, Laminate, Tile
- Kitchen Description:Dishwasher, Gas Range, Microwave, Refrigerator
- Bedroom Description:1st Floor Bedroom
- Basement Description:Bulkhead, Crawl Space, Interior Entry, Unfinished
- Living area:2,242 sq. ft.
Heating and cooling
- Heating:Gas Bottled, Heating, Hot Water, Oil, Wood
Structure and exterior
- Roof:Shingle
- Year built:1850
- Building area:2,242 sq. ft.
- Lot area:2.85 Acres
- Lot Features:Level, Rural
- Architectural Style:Farmhouse
- Construction Materials:Vinyl Siding, Wood Frame
- Exterior Features:Deck, Porch
- Foundation Description:Brick/Mortar, Poured Concrete, Stone
Utilities
- Water:Private
- Sewer:Private Sewer, Septic Tank
Finances and disclosures
- Price:$650,000
- Price per sq. ft.:$289.92
- Tax amount:$4,044 (2025)
Features and amenities
- Appliances:Dishwasher, Dryer, Gas Range, Microwave, Refrigerator, Washer
- Laundry features:Dryer, Main Level, Washer
- Amenities:Storage
Parking
- Parking description:5 - 10 Spaces, Gravel
- Garage:Yes
- Garage spaces:1
 MREIS Multiple Listing Service™ systemListing data is derived in whole or in part from the Maine IDX & is for consumers' personal, noncommercial use only. Dimensions are approximate and not guaranteed. All data should be independently verified. © 2026 Maine Real Estate Information System, Inc. All Rights Reserved ME_MREIS Member Broker: Gregory A Fall
New listings near 51 Perry Oliver Road
- New
 $799,900Active3 beds 3 baths1,999 sq. ft.
139 Laney Lane, Wells, ME 04090
MLS# 1685275Listed by: KELLER WILLIAMS COASTAL AND LAKES & MOUNTAINS REALTY - New
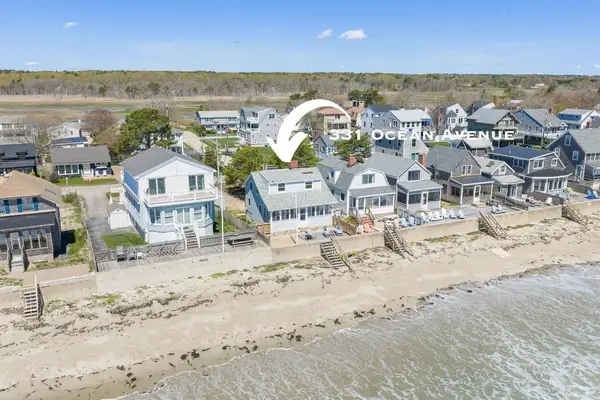 $1,675,000Active4 beds 2 baths1,248 sq. ft.
331 Ocean Avenue, Wells, ME 04090
MLS# 1685279Listed by: RE/MAX REALTY ONE - New
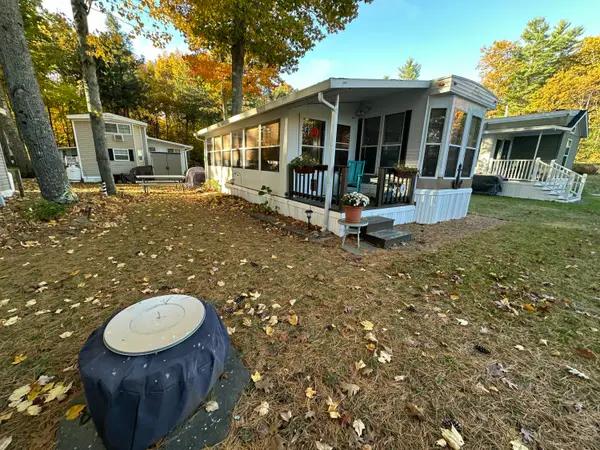 $38,500Active2 beds 1 baths660 sq. ft.
150 Chapel Road #622, Wells, ME 04090
MLS# 1685190Listed by: MOODY MAXON REAL ESTATE - New
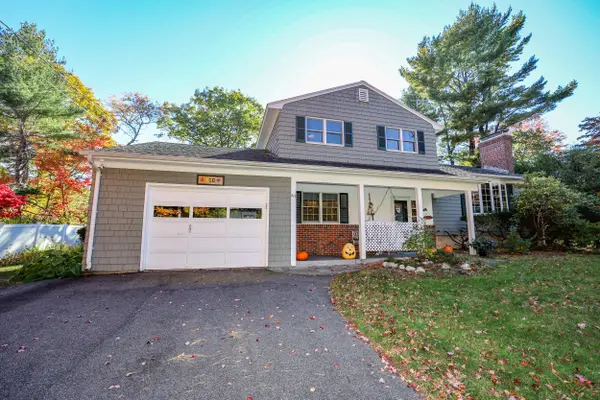 $949,900Active4 beds 2 baths1,690 sq. ft.
41 Kings Court, Wells, ME 04090
MLS# 1685156Listed by: COLDWELL BANKER REALTY - New
 $689,900Active3 beds 3 baths2,067 sq. ft.
114 Furbish Road #2, Wells, ME 04090
MLS# 5115108Listed by: ANNE ERWIN SOTHEBYS INTERNATIONAL RLTY - New
 $178,500Active4.61 Acres
Lot A Branch Road, Wells, ME 04090
MLS# 1685028Listed by: RE/MAX REALTY ONE - New
 $87,500Active1 beds 1 baths264 sq. ft.
733 Post Road #222, Wells, ME 04090
MLS# 1684776Listed by: RE/MAX REALTY ONE - New
 $149,000Active2 beds 1 baths924 sq. ft.
54 Poplar Park Drive, Wells, ME 04090
MLS# 1684742Listed by: 207 PRIME PROPERTIES, LLC - New
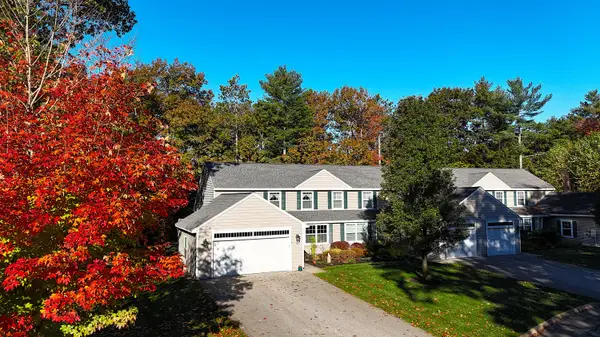 $695,000Active2 beds 3 baths1,992 sq. ft.
84 Windward Pointe Drive Drive #16, Wells, ME 04090
MLS# 1684654Listed by: BETTER HOMES & GARDENS REAL ESTATE/THE MASIELLO GROUP - New
 $525,000Active3 beds 3 baths1,581 sq. ft.
Lot 100 Pinecrest At High Pines #100, Wells, ME 04090
MLS# 1684646Listed by: THE GOVE GROUP REAL ESTATE, LLC


Protect your home and budget from life's surprises with an Assurant Home Warranty, backed by a partner that supports you through every step of homeownership. Explore Plans.
©2026 Century 21 Real Estate LLC. All rights reserved. CENTURY 21®, the CENTURY 21 Logo and C21® are service marks owned by Century 21 Real Estate LLC. Century 21 Real Estate LLC fully supports the principles of the Fair Housing Act and the Equal Opportunity Act. Each office is independently owned and operated. Listing information is deemed reliable but not guaranteed accurate.