
59 Oak Lane, Wells, ME 04090
Local realty services provided by:CENTURY 21 North East
59 Oak Lane,Wells, ME 04090
$475,000
- 3 Beds
- 2 Baths
- 2,047 sq. ft.
- Single family
- Active
Upcoming open houses
- Sat, Oct 2410:00 am - 12:00 pm
Office: berkshire hathaway homeservices verani realty
MLS#:1677136
Source:ME_MREIS
Price summary
- Price:$475,000
- Price per sq. ft.:$232.05
About this home
Open House Saturday October 24th, 10am-12pm. PRICED TO SELL! HIGHLY MOTIVATED SELLERS. QUICK CLOSING PREFERRED! With an open mind & an eye for design, this three-bedroom home in beautiful Wells, Maine offers a wonderful combination of a flexible floor plan, recent updates, and coastal convenience. Some big ticket improvements have already been completed for you with new windows, new siding, and recently installed fencing. This home is ready for its next chapter! Inside, the oversized three-bedroom floorpan provides plenty of flex space for everyday living, guests, or a home office. Recent exterior improvements enhance the home's curb appeal while offering added peace of mind and functionality. View the newly enhanced virtual photos to show some options for the layout this home could offer. Located just about 10 minutes from Wells Beach, a few short minutes to Route 1 and I-95. You'll have easy access to Maine's beautiful coastline, sandy beaches, local restaurants, shops, commuter routes and all that the Wells area has to provide. Whether you're looking for a year-round residence or an investment opportunity, this property offers an appealing location and a comfortable place to call home. Showings start immediately. Seller to find suitable housing - they are already under contract and ready to close!!!!!!...
Contact an agent
Home facts
- Year built:1975
- Listing ID #:1677136
- Updated:October 24, 2026 at 12:54 AM
Rooms and interior
- Bedrooms:3
- Total bathrooms:2
- Full bathrooms:2
- Rooms Total:8
- Flooring:Luxury Vinyl
- Bathrooms Description:Bathtub
- Kitchen Description:Cooktop, Dishwasher, Microwave, Refrigerator
- Bedroom Description:1st Floor Bedroom
- Basement Description:Bulkhead, Daylight, Finished, Full, Interior Entry
- Living area:2,047 sq. ft.
Heating and cooling
- Heating:Baseboard, Direct Vent Heater, Electric, Heating, Propane
Structure and exterior
- Roof:Shingle
- Year built:1975
- Building area:2,047 sq. ft.
- Lot area:0.46 Acres
- Lot Features:Cul-De-Sac, Level, Neighborhood, Open Lot
- Architectural Style:Raised Ranch, Split Level
- Construction Materials:Vinyl Siding, Wood Frame
- Exterior Features:Porch
- Foundation Description:Poured Concrete
Utilities
- Water:Private
- Sewer:Private Sewer
Finances and disclosures
- Price:$475,000
- Price per sq. ft.:$232.05
- Tax amount:$2,847 (2025)
Features and amenities
- Appliances:Cooktop, Dishwasher, Microwave, Refrigerator
Parking
- Parking description:1 - 4 Spaces, Paved, Storage
- Garage:Yes
- Garage spaces:1
 MREIS Multiple Listing Service™ systemListing data is derived in whole or in part from the Maine IDX & is for consumers' personal, noncommercial use only. Dimensions are approximate and not guaranteed. All data should be independently verified. © 2026 Maine Real Estate Information System, Inc. All Rights Reserved ME_MREIS Member Broker: Jim D’Amico
New listings near 59 Oak Lane
- Coming Soon
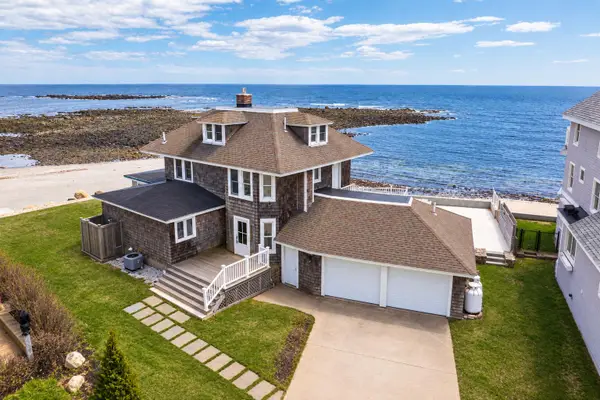 $2,495,000Coming Soon4 beds 4 baths2,496 sq. ft.
26 Gold Ribbon Drive, Wells, ME 04090
MLS# 1684487Listed by: COMPASS REAL ESTATE - New
 $799,900Active3 beds 3 baths1,999 sq. ft.
139 Laney Lane, Wells, ME 04090
MLS# 1685275Listed by: KELLER WILLIAMS COASTAL AND LAKES & MOUNTAINS REALTY - New
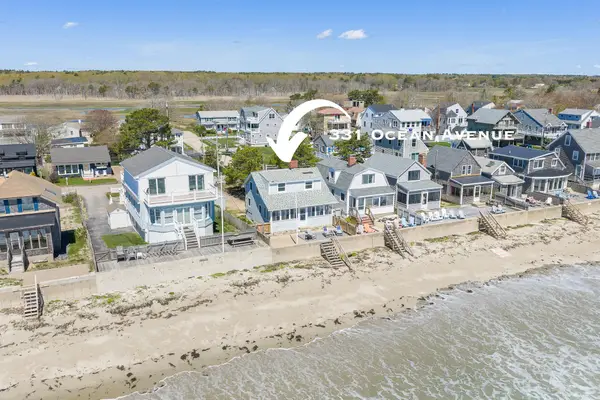 $1,675,000Active4 beds 2 baths1,248 sq. ft.
331 Ocean Avenue, Wells, ME 04090
MLS# 1685279Listed by: RE/MAX REALTY ONE - New
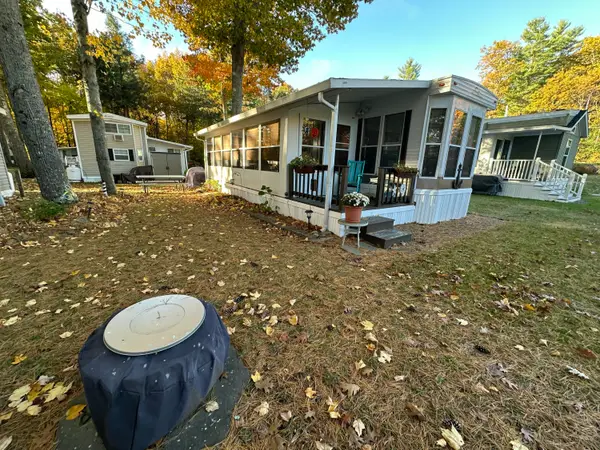 $38,500Active2 beds 1 baths660 sq. ft.
150 Chapel Road #622, Wells, ME 04090
MLS# 1685190Listed by: MOODY MAXON REAL ESTATE - Open Sat, 11am to 1pmNew
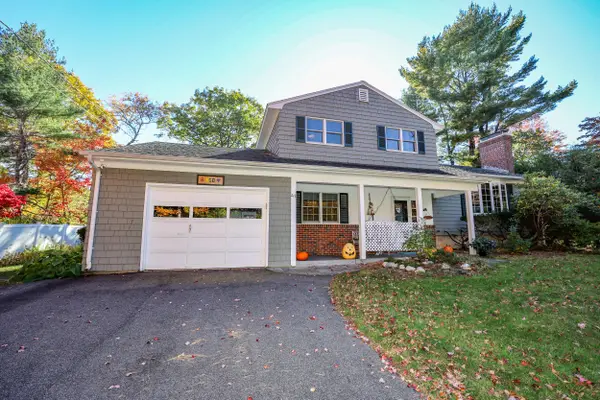 $949,900Active4 beds 2 baths1,690 sq. ft.
41 Kings Court, Wells, ME 04090
MLS# 1685156Listed by: COLDWELL BANKER REALTY - Open Sat, 11am to 1pmNew
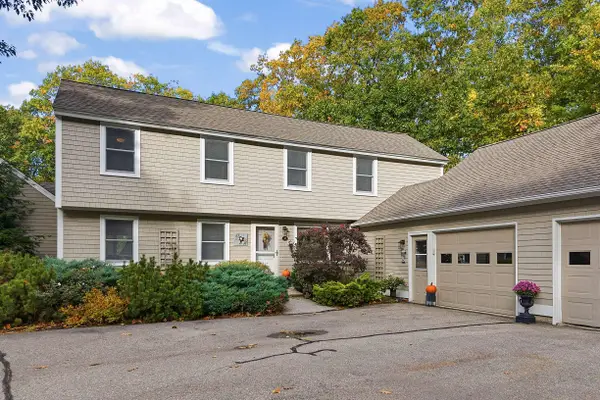 $689,900Active3 beds 3 baths2,067 sq. ft.
114 Furbish Road #2, Wells, ME 04090
MLS# 1685066Listed by: ANNE ERWIN SOTHEBY'S INTERNATIONAL REALTY - New
 $178,500Active4.61 Acres
Lot A Branch Road, Wells, ME 04090
MLS# 1685028Listed by: RE/MAX REALTY ONE - New
 $87,500Active1 beds 1 baths264 sq. ft.
733 Post Road #222, Wells, ME 04090
MLS# 1684776Listed by: RE/MAX REALTY ONE - New
 $149,000Active2 beds 1 baths924 sq. ft.
54 Poplar Park Drive, Wells, ME 04090
MLS# 1684742Listed by: 207 PRIME PROPERTIES, LLC - New
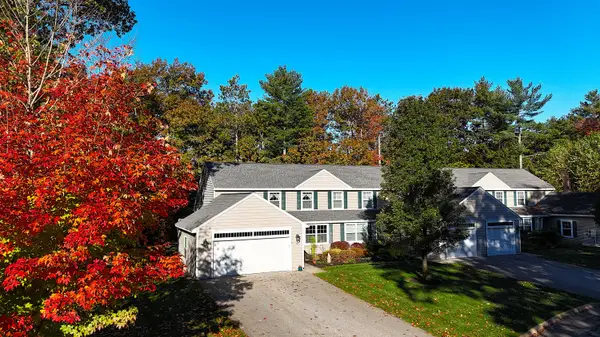 $695,000Active2 beds 3 baths1,992 sq. ft.
84 Windward Pointe Drive Drive #16, Wells, ME 04090
MLS# 1684654Listed by: BETTER HOMES & GARDENS REAL ESTATE/THE MASIELLO GROUP


Protect your home and budget from life's surprises with an Assurant Home Warranty, backed by a partner that supports you through every step of homeownership. Explore Plans.
©2026 Century 21 Real Estate LLC. All rights reserved. CENTURY 21®, the CENTURY 21 Logo and C21® are service marks owned by Century 21 Real Estate LLC. Century 21 Real Estate LLC fully supports the principles of the Fair Housing Act and the Equal Opportunity Act. Each office is independently owned and operated. Listing information is deemed reliable but not guaranteed accurate.