
863 Littlefield Road, Wells, ME 04090
Local realty services provided by:CENTURY 21 Advantage
863 Littlefield Road,Wells, ME 04090
$679,000
- 3 Beds
- 2 Baths
- 2,186 sq. ft.
- Single family
- Active
Office: portside real estate group
MLS#:1680051
Source:ME_MREIS
Price summary
- Price:$679,000
- Price per sq. ft.:$310.61
About this home
This cozy and well-maintained 3-bedroom, 2-bath home offers an open and airy living space, with the stunning great room serving as the focal point of the home. You may never want to leave this beautiful space, featuring gorgeous flooring, walls of windows that fill the room with natural light, and easy access to the deck and patio below. Sit back, relax, and enjoy watching all four seasons unfold from the comfort of this inviting room. The living room's vaulted ceiling creates an open, spacious feel while maintaining a warm and comfortable atmosphere. The cozy den offers even more flexibility and could easily serve as a home office, game room, reading nook, or quiet retreat. A partially finished room in the basement provides valuable additional living space and is easily accessed from both the two-car garage and the main living area above. Whether you envision a home gym, spacious office, playroom, media room, or additional recreation space, this versatile area offers plenty of possibilities to suit your lifestyle. Enjoy easy access to local beaches, shopping, restaurants, and everything Wells has to offer. Convenient travel options make getting around a breeze, with quick access to the Maine Turnpike, Amtrak train service, and major airports. Ideally located halfway between Portland and Portsmouth and just minutes from Kennebunkport and Ogunquit, this home offers the perfect combination of convenience and coastal living. Whether you're heading out for a day at the beach or traveling farther afield, you'll appreciate the ease and accessibility of this desirable location. Seller will contribute to rate buydown....
Contact an agent
Home facts
- Year built:2000
- Listing ID #:1680051
- Updated:October 26, 2026 at 10:36 AM
Rooms and interior
- Bedrooms:3
- Total bathrooms:2
- Full bathrooms:2
- Rooms Total:9
- Flooring:Carpet, Luxury Vinyl, Tile, Wood
- Kitchen Description:Dishwasher, Electric Range, Microwave, Refrigerator
- Bedroom Description:1st Floor Primary Bedroom w/Bath
- Basement Description:Finished, Full, Interior Entry, Partial, Walk-Out Access
- Living area:2,186 sq. ft.
Heating and cooling
- Cooling:Central Air
- Heating:Baseboard, Heating, Hot Water, Oil, Zoned
- Central air:Yes
Structure and exterior
- Roof:Shingle
- Year built:2000
- Building area:2,186 sq. ft.
- Lot area:1.06 Acres
- Lot Features:Abuts Conservation, Level, Near Country Club, Near Golf Course, Near Public Beach, Near Railroad, Near Shopping, Near Town, Near Turnpike/Interstate, Open Lot, Wooded
- Architectural Style:Ranch
- Construction Materials:Vinyl Siding, Wood Frame
- Exterior Features:Deck, Patio, Porch
- Foundation Description:Poured Concrete
Utilities
- Water:Private, Well
- Sewer:Private Sewer, Septic Design Available, Septic Tank
Finances and disclosures
- Price:$679,000
- Price per sq. ft.:$310.61
- Tax amount:$3,588 (2025)
Features and amenities
- Appliances:Dishwasher, Dryer, Electric Range, Microwave, Refrigerator, Washer
- Laundry features:Dryer, Main Level, Washer
- Amenities:Walk-In Closet(s)
Parking
- Parking description:5 - 10 Spaces, Attached Garage, Garage Door Opener, Inside Entrance, Paved
- Garage:Yes
- Garage spaces:2
 MREIS Multiple Listing Service™ systemListing data is derived in whole or in part from the Maine IDX & is for consumers' personal, noncommercial use only. Dimensions are approximate and not guaranteed. All data should be independently verified. © 2026 Maine Real Estate Information System, Inc. All Rights Reserved ME_MREIS Member Broker: Jamie White
New listings near 863 Littlefield Road
- New
 $799,900Active3 beds 3 baths1,999 sq. ft.
139 Laney Lane, Wells, ME 04090
MLS# 1685275Listed by: KELLER WILLIAMS COASTAL AND LAKES & MOUNTAINS REALTY - New
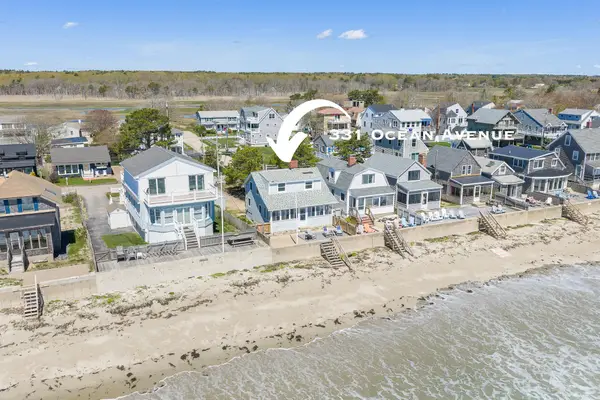 $1,675,000Active4 beds 2 baths1,248 sq. ft.
331 Ocean Avenue, Wells, ME 04090
MLS# 1685279Listed by: RE/MAX REALTY ONE - New
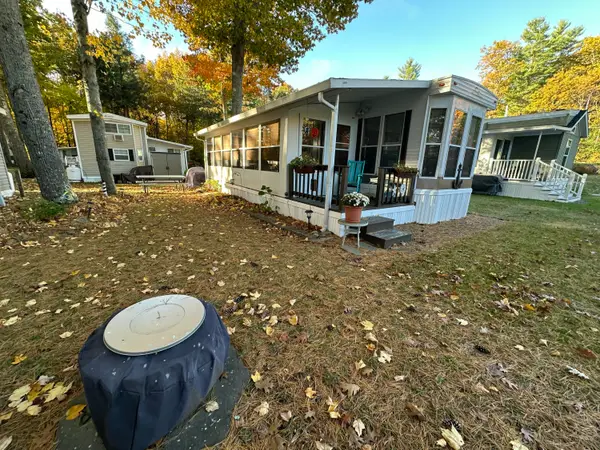 $38,500Active2 beds 1 baths660 sq. ft.
150 Chapel Road #622, Wells, ME 04090
MLS# 1685190Listed by: MOODY MAXON REAL ESTATE - New
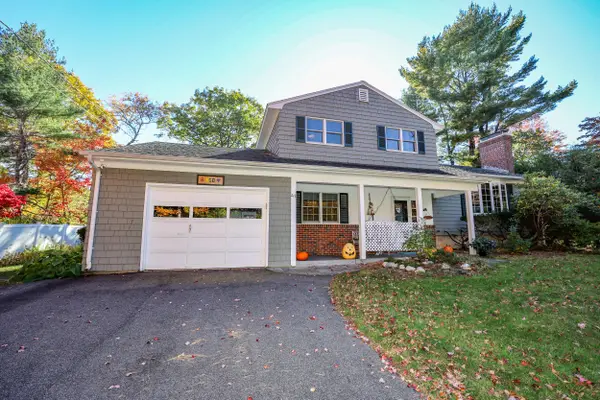 $949,900Active4 beds 2 baths1,690 sq. ft.
41 Kings Court, Wells, ME 04090
MLS# 1685156Listed by: COLDWELL BANKER REALTY - New
 $689,900Active3 beds 3 baths2,067 sq. ft.
114 Furbish Road #2, Wells, ME 04090
MLS# 5115108Listed by: ANNE ERWIN SOTHEBYS INTERNATIONAL RLTY - New
 $178,500Active4.61 Acres
Lot A Branch Road, Wells, ME 04090
MLS# 1685028Listed by: RE/MAX REALTY ONE - New
 $87,500Active1 beds 1 baths264 sq. ft.
733 Post Road #222, Wells, ME 04090
MLS# 1684776Listed by: RE/MAX REALTY ONE - New
 $149,000Active2 beds 1 baths924 sq. ft.
54 Poplar Park Drive, Wells, ME 04090
MLS# 1684742Listed by: 207 PRIME PROPERTIES, LLC - New
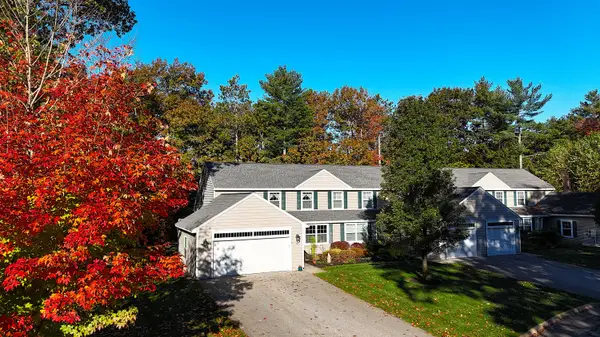 $695,000Active2 beds 3 baths1,992 sq. ft.
84 Windward Pointe Drive Drive #16, Wells, ME 04090
MLS# 1684654Listed by: BETTER HOMES & GARDENS REAL ESTATE/THE MASIELLO GROUP - New
 $525,000Active3 beds 3 baths1,581 sq. ft.
Lot 100 Pinecrest At High Pines #100, Wells, ME 04090
MLS# 1684646Listed by: THE GOVE GROUP REAL ESTATE, LLC


Protect your home and budget from life's surprises with an Assurant Home Warranty, backed by a partner that supports you through every step of homeownership. Explore Plans.
©2026 Century 21 Real Estate LLC. All rights reserved. CENTURY 21®, the CENTURY 21 Logo and C21® are service marks owned by Century 21 Real Estate LLC. Century 21 Real Estate LLC fully supports the principles of the Fair Housing Act and the Equal Opportunity Act. Each office is independently owned and operated. Listing information is deemed reliable but not guaranteed accurate.