
Lot13 Rolling Woods Lane, Wells, ME 04090
Local realty services provided by:CENTURY 21 Advantage
Office: better homes & gardens real estate/the masiello group
MLS#:1673961
Source:ME_MREIS
Price summary
- Price:$759,990
- Price per sq. ft.:$405.98
About this home
To be built Farmhouse Colonial home with covered front porch in the newly developed Rolling Woods Preserve in the coastal town of Wells. The 3 bedroom, 2.5 bath with attached two car garage offers a perfect blend of New England charm and modern design. Wonderful layout offering 1st floor bonus room, open concept design, second floor laundry room and even a daylight basement! Various other designs and styles are available, allowing you to select a home that suits your unique taste and lifestyle. Choose from thoughtfully designed layouts and high-quality finishes while partnering with our expert team to ensure your vision and lifestyle are reflected in every detail. From simple, timeless designs to luxurious upgrades, we work closely with you to create a home that meets both your budget and your needs. Already have a specific vision in mind? Let's make it happen! With an on-site draftsman, design studio, and personalized service, we guide you through every step of the process--from the initial concept to move-in day. Pictures may include upgrades not included in price...
Contact an agent
Home facts
- Year built:2026
- Listing ID #:1673961
- Updated:July 30, 2026 at 10:29 AM
Rooms and interior
- Bedrooms:3
- Total bathrooms:3
- Full bathrooms:2
- Half bathrooms:1
- Rooms Total:7
- Flooring:Carpet, Laminate, Vinyl
- Bathrooms Description:Bathtub, Shower
- Kitchen Description:Dishwasher, Gas Range, Microwave, Pantry, Refrigerator
- Bedroom Description:Primary Bedroom w/Bath
- Basement Description:Bulkhead, Daylight, Full, Unfinished
- Living area:1,872 sq. ft.
Heating and cooling
- Heating:Direct Vent Furnace, Forced Air, Gas Bottled, Heating, Hot Water
Structure and exterior
- Roof:Shingle
- Year built:2026
- Building area:1,872 sq. ft.
- Lot area:0.89 Acres
- Lot Features:Cul-De-Sac, Neighborhood, Rural, Subdivided
- Architectural Style:Colonial, Farmhouse
- Construction Materials:Vinyl Siding, Wood Frame
- Exterior Features:Porch
- Foundation Description:Poured Concrete
Utilities
- Water:Private
- Sewer:Private Sewer
Finances and disclosures
- Price:$759,990
- Price per sq. ft.:$405.98
- Tax amount:$1 (2026)
Features and amenities
- Appliances:Dishwasher, ENERGY STAR Qualified Appliances, Gas Range, Microwave, Refrigerator
- Laundry features:Upper Level, Washer Hookup
- Amenities:Walk-In Closet(s)
Parking
- Parking description:5 - 10 Spaces, Attached Garage, Inside Entrance, Off street, On Site, Paved
- Garage:Yes
- Garage spaces:2
 MREIS Multiple Listing Service™ systemListing data is derived in whole or in part from the Maine IDX & is for consumers' personal, noncommercial use only. Dimensions are approximate and not guaranteed. All data should be independently verified. © 2026 Maine Real Estate Information System, Inc. All Rights Reserved ME_MREIS Member Broker: Jamie White
New listings near Lot13 Rolling Woods Lane
- New
 $925,000Active3 beds 3 baths2,140 sq. ft.
57 Merrifield Court, Wells, ME 04090
MLS# 1673990Listed by: KELLER WILLIAMS COASTAL AND LAKES & MOUNTAINS REALTY - New
 $89,500Active3 beds 1 baths819 sq. ft.
23 College Drive #723, Wells, ME 04090
MLS# 1673953Listed by: MAINE HOME CONNECTION - New
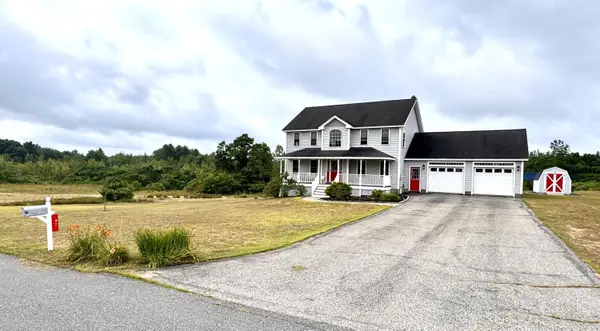 $635,000Active3 beds 4 baths1,980 sq. ft.
47 Spruce Lane, Wells, ME 04090
MLS# 1673722Listed by: COLDWELL BANKER PLOURDE REAL ESTATE - New
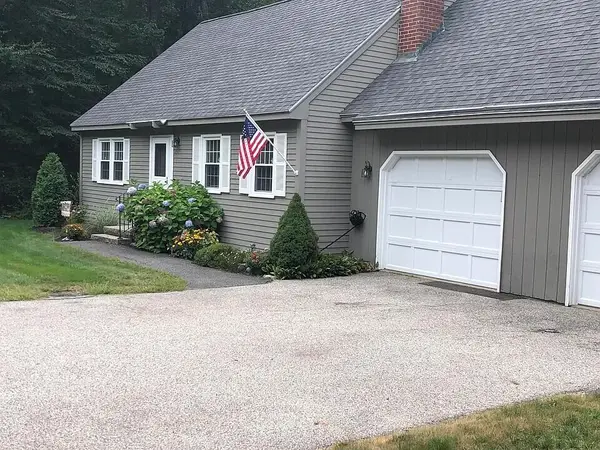 $499,900Active4 beds 2 baths1,404 sq. ft.
238 Flintlock Village Road #Unit 1, Wells, ME 04090
MLS# 1673742Listed by: KENNEBUNK BEACH REALTY - New
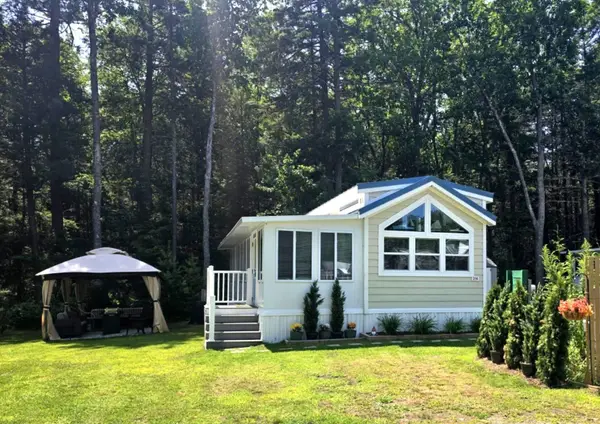 $99,900Active2 beds 1 baths680 sq. ft.
430 Post Road #314, Wells, ME 04090
MLS# 1673699Listed by: KRE BROKERAGE GROUP - Open Sun, 10 to 11:30amNew
 $189,500Active2 beds 2 baths1,116 sq. ft.
78 Poplar Park Drive, Wells, ME 04090
MLS# 1673687Listed by: PORTSIDE REAL ESTATE GROUP - New
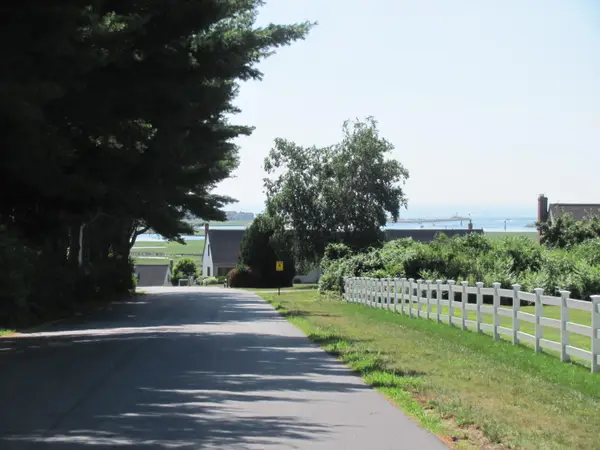 $776,000Active3 beds 2 baths1,584 sq. ft.
35 Webhannet Harbour Road #3, Wells, ME 04090
MLS# 1673668Listed by: KENNEBUNK BEACH REALTY - New
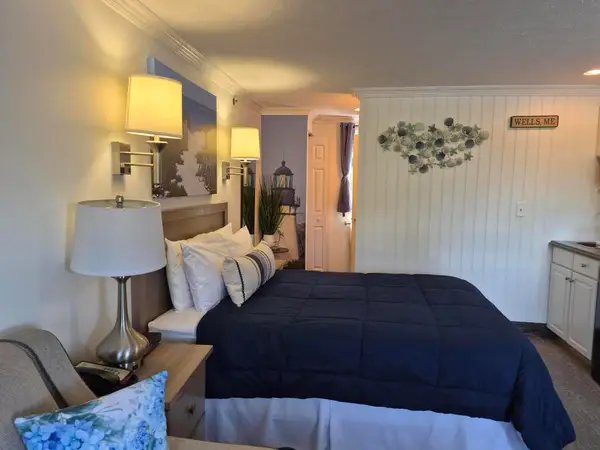 $93,000Active1 beds 1 baths264 sq. ft.
733 Post Road #228, Wells, ME 04090
MLS# 1673669Listed by: COLDWELL BANKER REALTY 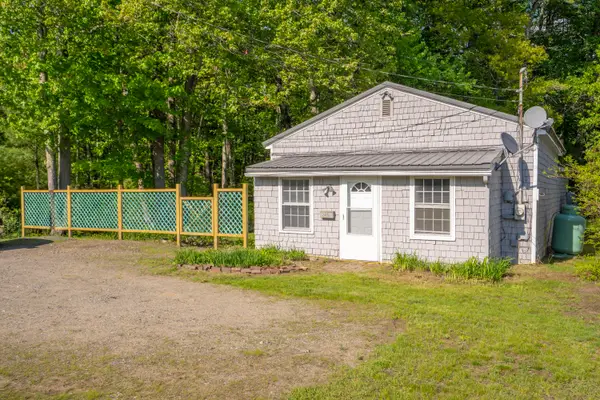 $259,000Active2 beds 1 baths1,219 sq. ft.
2415 Sanford Road #3, Wells, ME 04090
MLS# 1671130Listed by: RE/MAX REALTY ONE


Protect your home and budget from life's surprises with an Assurant Home Warranty, backed by a partner that supports you through every step of homeownership. Explore Plans.
©2026 Century 21 Real Estate LLC. All rights reserved. CENTURY 21®, the CENTURY 21 Logo and C21® are service marks owned by Century 21 Real Estate LLC. Century 21 Real Estate LLC fully supports the principles of the Fair Housing Act and the Equal Opportunity Act. Each office is independently owned and operated. Listing information is deemed reliable but not guaranteed accurate.