
29 State Road, West Bath, ME 04530
Local realty services provided by:CENTURY 21 Nason Realty, Inc.
29 State Road,West Bath, ME 04530
$375,000
- 3 Beds
- 2 Baths
- 1,248 sq. ft.
- Single family
- Active Under Contract
Office: portside real estate group
MLS#:1672021
Source:ME_MREIS
Price summary
- Price:$375,000
- Price per sq. ft.:$300.48
About this home
This cozy Cape is conveniently located in West Bath with both residential and commercial possibilities. Set on 1.67 acres with a main house, office or workshop building, a two car garage and barn, there is plenty of space for hobbies, storage or a business. The house welcomes you with a sun porch in the front that brings you into the open living room, dining area and kitchen. There is also a first-floor bedroom or office and half bath. Upstairs are three bedrooms and a full bath. Outside there are beautiful gardens, a patio and fire pit. Just minutes to downtown Bath and Bath Iron Works or an easy commute to Brunswick, Portland and beyond. Also listed as commerial MLS #1672470
Contact an agent
Home facts
- Year built:1938
- Listing ID #:1672021
- Updated:October 22, 2026 at 08:33 AM
Rooms and interior
- Bedrooms:3
- Total bathrooms:2
- Full bathrooms:1
- Half bathrooms:1
- Rooms Total:6
- Flooring:Carpet, Laminate, Wood
- Bathrooms Description:Shower
- Kitchen Description:Electric Range, Refrigerator
- Bedroom Description:1st Floor Bedroom
- Basement Description:Full, Interior Entry
- Living area:1,248 sq. ft.
Heating and cooling
- Heating:Baseboard, Heating, Hot Water, Oil
Structure and exterior
- Roof:Shingle
- Year built:1938
- Building area:1,248 sq. ft.
- Lot area:1.67 Acres
- Lot Features:Level, Near Shopping
- Architectural Style:Cape Cod
- Construction Materials:Aluminum Siding, Wood Frame
- Exterior Features:Glassed-in Porch, Patio, Porch
Utilities
- Water:Private
- Sewer:Septic Tank
Finances and disclosures
- Price:$375,000
- Price per sq. ft.:$300.48
- Tax amount:$3,028 (2025)
Features and amenities
- Appliances:Electric Range, Refrigerator
Parking
- Parking description:5 - 10 Spaces, Detached, Gravel, Off street
- Garage:Yes
- Garage spaces:2
 MREIS Multiple Listing Service™ systemListing data is derived in whole or in part from the Maine IDX & is for consumers' personal, noncommercial use only. Dimensions are approximate and not guaranteed. All data should be independently verified. © 2026 Maine Real Estate Information System, Inc. All Rights Reserved ME_MREIS Member Broker: Barton Stevens
New listings near 29 State Road
 $555,000Active3 beds 1 baths1,200 sq. ft.
7 Crooked Spruce Drive S, West Bath, ME 04530
MLS# 1680825Listed by: GIBSON SOTHEBY'S INTERNATIONAL REALTY $13,700Pending4.7 Acres
10 Berrys Mill Road, West Bath, ME 04530
MLS# 1680667Listed by: KELLER WILLIAMS REALTY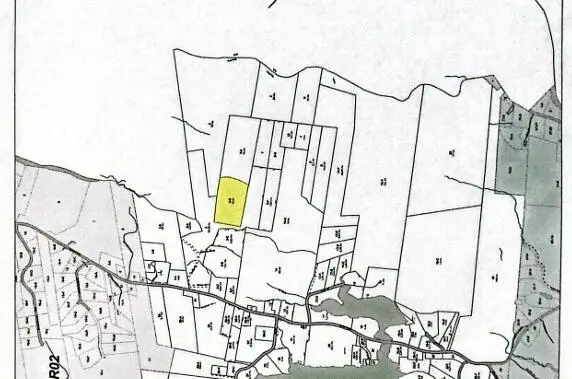 $20,000Pending15 Acres
3B Berrys Mill Road, West Bath, ME 04530
MLS# 1680670Listed by: KELLER WILLIAMS REALTY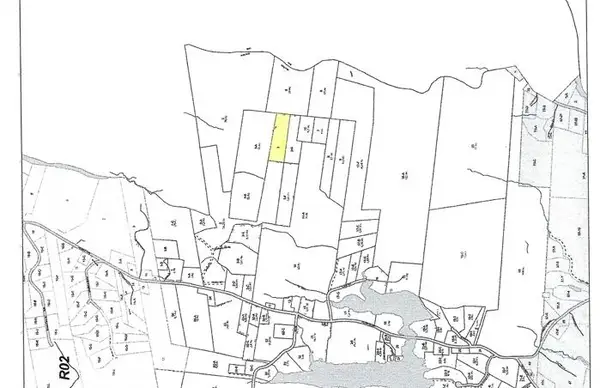 $15,000Pending6.7 Acres
7 Berrys Mill Road, West Bath, ME 04530
MLS# 1680671Listed by: KELLER WILLIAMS REALTY $22,300Pending19 Acres
3A Berrys Mill Road, West Bath, ME 04530
MLS# 1680672Listed by: KELLER WILLIAMS REALTY $579,000Active1 beds 1 baths883 sq. ft.
174 Hill Road, West Bath, ME 04530
MLS# 1680240Listed by: FONTAINE FAMILY-THE REAL ESTATE LEADER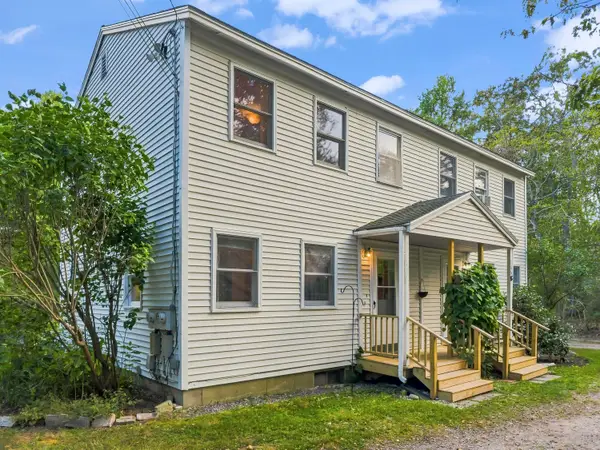 $325,000Active Under Contract4 beds 4 baths2,080 sq. ft.
166 Campbell Pond Road, West Bath, ME 04530
MLS# 1680121Listed by: BALSAM REALTY $175,000Active38 Acres
MR1L6 Kings Highway, West Bath, ME 04530
MLS# 1676308Listed by: WHITETAIL PROPERTY REAL ESTATE, LLC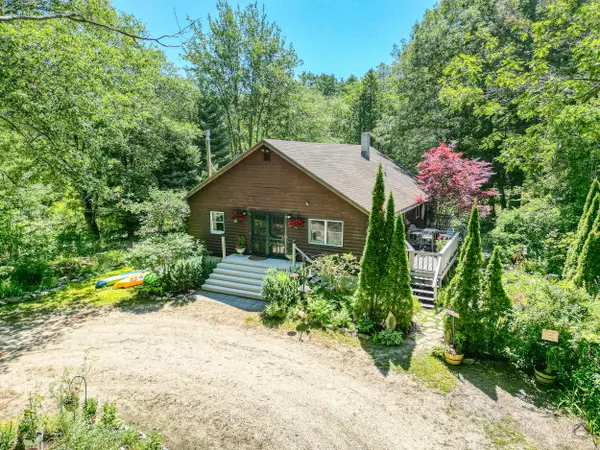 $399,900Active2 beds 1 baths1,350 sq. ft.
34 Bull Rock Road, West Bath, ME 04530
MLS# 1675971Listed by: PORTSIDE REAL ESTATE GROUP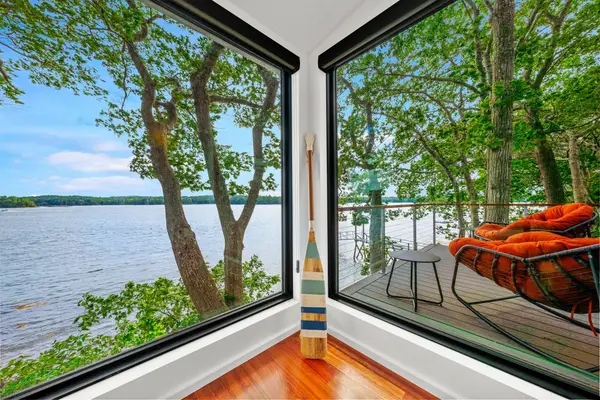 $1,200,000Active2 beds 2 baths1,000 sq. ft.
145 Rock Haven Drive, Bath, ME 04530
MLS# 1675381Listed by: VITALIUS REAL ESTATE GROUP


Protect your home and budget from life's surprises with an Assurant Home Warranty, backed by a partner that supports you through every step of homeownership. Explore Plans.
©2026 Century 21 Real Estate LLC. All rights reserved. CENTURY 21®, the CENTURY 21 Logo and C21® are service marks owned by Century 21 Real Estate LLC. Century 21 Real Estate LLC fully supports the principles of the Fair Housing Act and the Equal Opportunity Act. Each office is independently owned and operated. Listing information is deemed reliable but not guaranteed accurate.