
Lot #4 Beaulieu Lane, West Gardiner, ME 04345
Local realty services provided by:CENTURY 21 Nason Realty, Inc.
Lot #4 Beaulieu Lane,West Gardiner, ME 04345
$499,900
- 3 Beds
- 2 Baths
- 1,400 sq. ft.
- Single family
- Active
Office: rizzo mattson207-622-9000
MLS#:1679942
Source:ME_MREIS
Price summary
- Price:$499,900
- Price per sq. ft.:$357.07
About this home
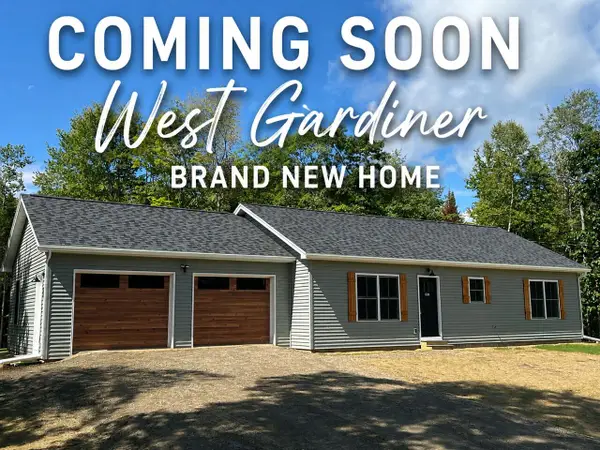
Build package underway in quiet, tax-friendly West Gardiner! This 1,400 sq. ft., 3-bedroom, 2-bath ranch features an attached 2-car garage, radiant-heated slab, and a private 1.99+/- acre lot in the new Beaulieu Lane subdivision. The spacious, open-concept living room, kitchen, and dining area features cathedral ceilings and a bright, inviting layout. Within the allocated budgets, buyers still have the opportunity to select finishes, including kitchen cabinets, countertops, flooring, and paint colors. Don't miss this opportunity to add your own personal touches and make this brand-new home your own. Primary photo is of a similar home and is for illustrative purposes only.
Contact an agent
Home facts
- Year built:2026
- Subdivision & Development:HOA to be established
- Listing ID #:1679942
- Updated:September 10, 2026 at 07:52 PM
Rooms and interior
- Bedrooms:3
- Total bathrooms:2
- Full bathrooms:2
- Rooms Total:6
- Flooring:Laminate
- Kitchen Description:Dishwasher, Electric Range, Microwave, Refrigerator
- Bedroom Description:1st Floor Bedroom, 1st Floor Primary Bedroom w/Bath
- Basement Description:Slab
- Living area:1,400 sq. ft.
Heating and cooling
- Heating:Heating, Propane, Radiant
Structure and exterior
- Roof:Shingle
- Year built:2026
- Building area:1,400 sq. ft.
- Lot area:1.99 Acres
- Lot Features:Level, Subdivided, Wooded
- Architectural Style:Ranch
- Construction Materials:Vinyl Siding, Wood Frame
- Foundation Description:Slab
Utilities
- Water:Well
- Sewer:Private Sewer
Finances and disclosures
- Price:$499,900
- Price per sq. ft.:$357.07
- Tax amount:$3,750 (2026)
Features and amenities
- Appliances:Dishwasher, Dryer, Electric Range, Microwave, Refrigerator, Washer
- Laundry features:Dryer, Main Level, Washer
Parking
- Parking description:1 - 4 Spaces, Attached Garage, Gravel, On Site
- Garage:Yes
- Garage spaces:2
 MREIS Multiple Listing Service™ systemListing data is derived in whole or in part from the Maine IDX & is for consumers' personal, noncommercial use only. Dimensions are approximate and not guaranteed. All data should be independently verified. © 2026 Maine Real Estate Information System, Inc. All Rights Reserved ME_MREIS Member Broker: Barton Stevens
New listings near Lot #4 Beaulieu Lane
- New
 $389,000Active2 beds 1 baths1,219 sq. ft.
96 Cold Stream Road, West Gardiner, ME 04345
MLS# 1679496Listed by: MAINE HOMES AND CAMPS - New
 $419,900Active3 beds 2 baths1,232 sq. ft.
121 Matthew Lane, West Gardiner, ME 04345
MLS# 1679378Listed by: SHORELINE PROPERTIES - New
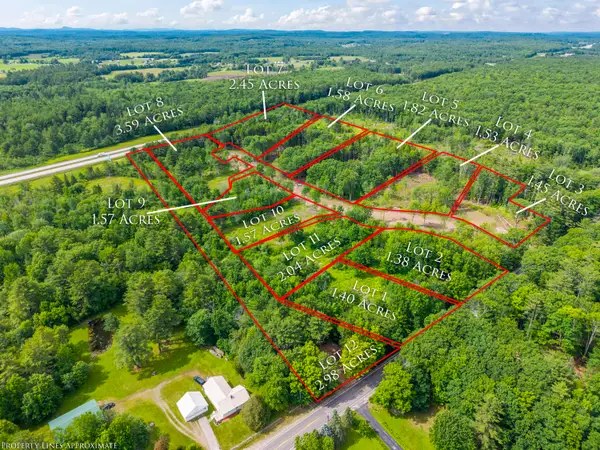 $61,900Active2.98 Acres
Lot 12 Abby's Way, West Gardiner, ME 04345
MLS# 1679237Listed by: NEXTHOME NORTHERN LIGHTS REALTY - New
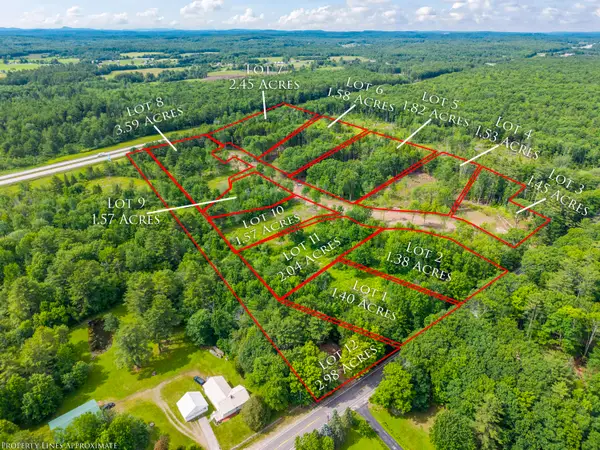 $61,900Active1.45 Acres
Lot 3 Abby's Way, West Gardiner, ME 04345
MLS# 1679216Listed by: NEXTHOME NORTHERN LIGHTS REALTY - New
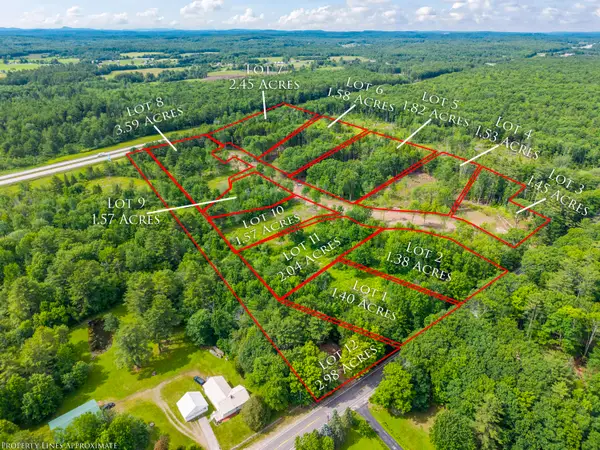 $61,900Active1.53 Acres
Lot 4 Abby's Way, West Gardiner, ME 04345
MLS# 1679220Listed by: NEXTHOME NORTHERN LIGHTS REALTY - New
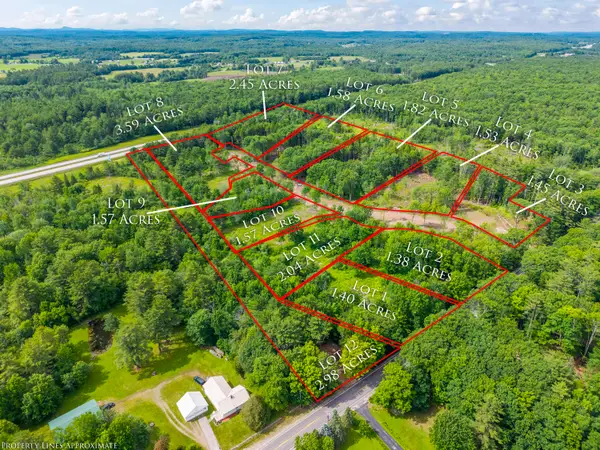 $61,900Active1.82 Acres
Lot 5 Abby's Way, West Gardiner, ME 04345
MLS# 1679222Listed by: NEXTHOME NORTHERN LIGHTS REALTY - New
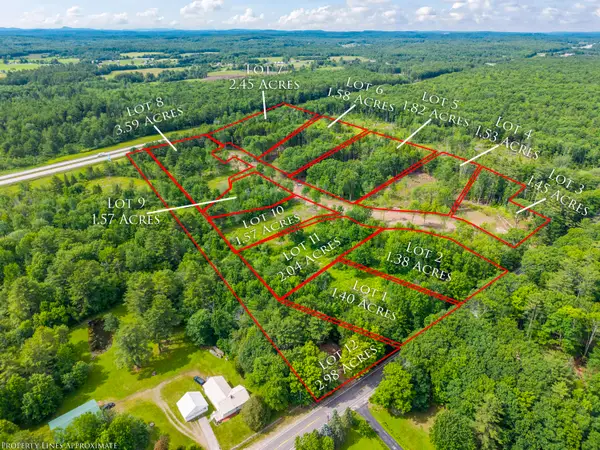 $61,900Active1.58 Acres
Lot 6 Abby's Way, West Gardiner, ME 04345
MLS# 1679226Listed by: NEXTHOME NORTHERN LIGHTS REALTY - New
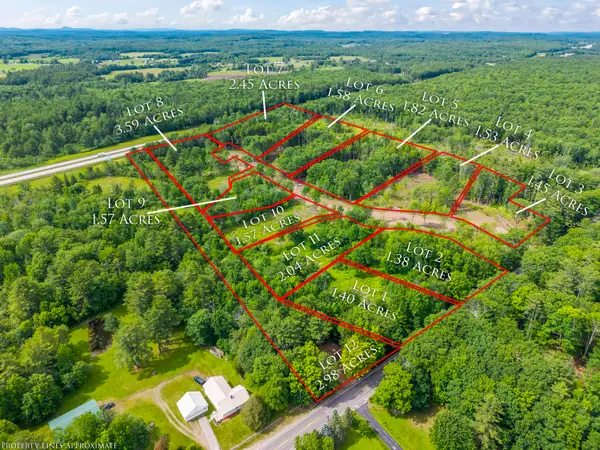 $61,900Active2.45 Acres
Lot 7 Abby's Way, West Gardiner, ME 04345
MLS# 1679227Listed by: NEXTHOME NORTHERN LIGHTS REALTY - New
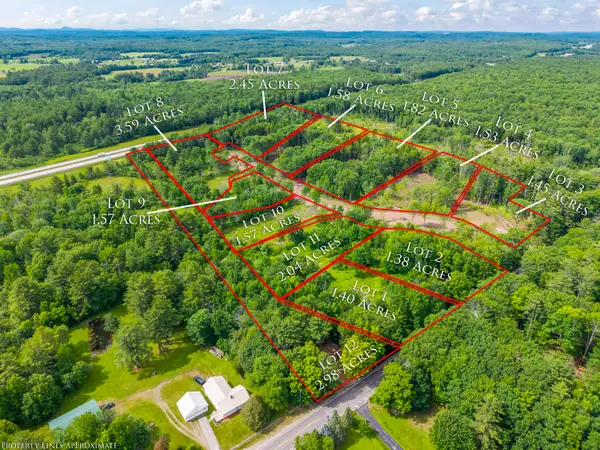 $61,900Active3.59 Acres
Lot 8 Abby's Way, West Gardiner, ME 04345
MLS# 1679231Listed by: NEXTHOME NORTHERN LIGHTS REALTY


Protect your home and budget from life's surprises with an Assurant Home Warranty, backed by a partner that supports you through every step of homeownership. Explore Plans.
©2026 Century 21 Real Estate LLC. All rights reserved. CENTURY 21®, the CENTURY 21 Logo and C21® are service marks owned by Century 21 Real Estate LLC. Century 21 Real Estate LLC fully supports the principles of the Fair Housing Act and the Equal Opportunity Act. Each office is independently owned and operated. Listing information is deemed reliable but not guaranteed accurate.